


Keywords: insurance-ready home design, resilient housing, prefab homes, light steel framing, housing affordability, climate risk, offsite construction, Xhome
For a long time, homeowners insurance was treated as a closing-cost detail.
Buyers compared premiums after choosing the home. Developers considered coverage after the project was already designed. Design teams focused on layout, finishes, energy performance, and curb appeal.
That order is changing.
Across the United States, insurance is becoming a visible part of the housing affordability conversation. Climate risk, rebuilding costs, local disaster exposure, and carrier underwriting decisions are affecting what homes cost to own and, in some markets, whether coverage is easy to obtain at all.
Harvard's Joint Center for Housing Studies reported in its 2026 housing report that non-mortgage expenses are straining household budgets, including insurance, energy bills, and property taxes. The report noted that average monthly insurance premiums increased 72 percent from 2019 to 2025, reaching $201 nationally, with higher premiums in disaster-exposed markets.
For homebuilding, the implication is direct: resilience is no longer only a safety feature. It is becoming part of the financial design brief.
Insurance Is Becoming Part of Housing Affordability
Affordability is usually discussed through mortgage rates, home prices, land costs, and construction costs.
Those still matter. But monthly ownership cost is broader than principal and interest.
A buyer also pays property taxes, insurance, utilities, maintenance, repairs, and sometimes HOA or community fees. When insurance premiums rise sharply, the home can become less affordable even if the sales price does not change.
This matters for developers as well. A project that looks attractive on paper can face friction if buyers, lenders, or insurers see elevated risk. In high-risk areas, insurance availability can influence resale value, mortgage qualification, buyer confidence, and long-term community stability.
The Urban Institute has framed property insurance affordability as a growing housing issue because premiums vary across geographies and can interact with household income, debt burden, and climate exposure. The Government Accountability Office has also reviewed how homeowners insurance availability and affordability are shaped by pricing, regulation, risk, and federal policy options.
The message is clear: insurance is not separate from housing supply. It is becoming one of the forces that determines whether a home is financially durable.
What Does Insurance-Ready Design Mean?
Insurance-ready design does not mean a home is guaranteed to receive lower premiums.
Premiums depend on many factors that are outside the builder's control, including location, state regulation, carrier models, claims history, nearby vegetation, flood maps, replacement costs, and market conditions.
But design and construction choices can still reduce avoidable risk.
An insurance-ready home is planned with a clearer understanding of the hazards it may face and the systems that can help limit damage. That includes structure, roof, openings, exterior materials, site drainage, defensible space, mechanical protection, and maintenance access.
It also means documentation matters. Insurers, lenders, buyers, and future owners benefit when material specifications, structural systems, installation records, and maintenance recommendations are clear.
The goal is not to design for a single disaster scenario. It is to reduce weak points across the building envelope and make the home easier to understand, inspect, repair, and own.
Resilience Is a System, Not a Marketing Claim
Many homes are described as resilient, but resilience depends on how the pieces work together.
A strong frame helps, but the roof still matters. Fire-resistant materials help, but vents, gutters, decks, landscaping, and exterior openings still need attention. Flood-aware design helps, but grading, drainage, equipment location, and foundation strategy still determine real-world performance. Wind resistance depends on load paths, connections, roof edges, sheathing, and openings.
This is why insurance-ready thinking has to start early.
If resilience is added at the end, it becomes a checklist. If it is built into the design process, it can shape the structure, material choices, detailing, procurement, and installation sequence.
That earlier coordination is especially important for prefab construction because more decisions are made before the home reaches the jobsite. Done well, that creates an advantage: repeated assemblies can be engineered, tested, documented, and improved over time.
Why Light Steel Fits the Conversation
Light-gauge steel does not make a home risk-free. No material does.
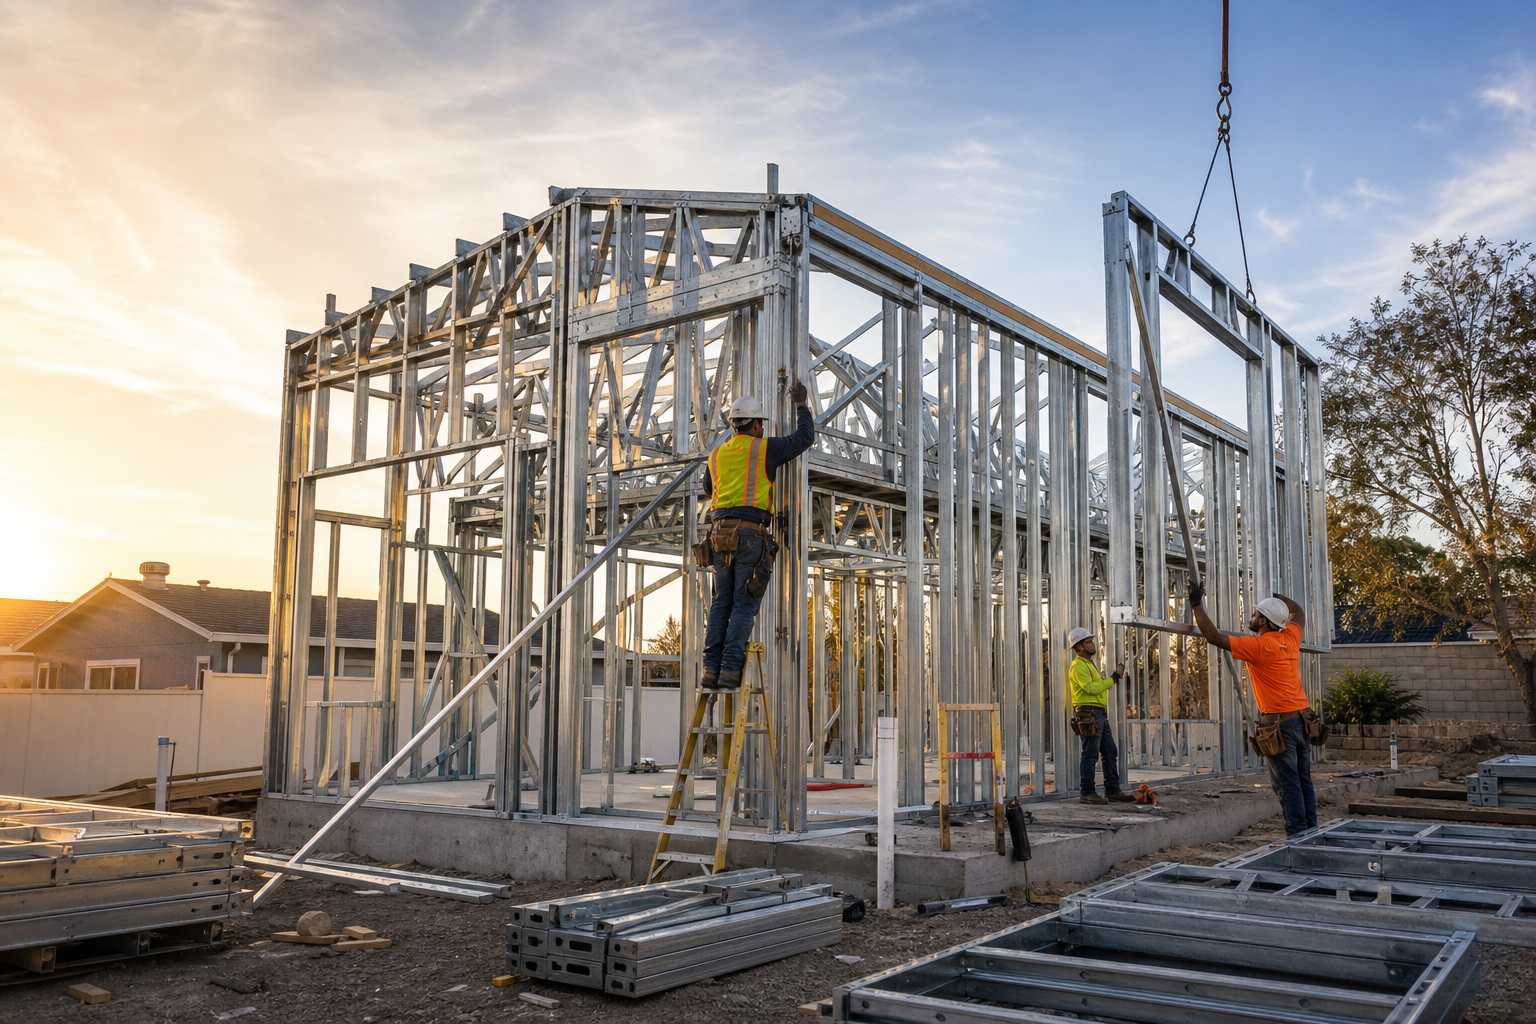
But it gives builders a precise structural platform for designing homes with clearer load paths, repeatable connections, and noncombustible framing. That matters when the industry is being asked to deliver homes that are faster to build and better prepared for changing risk conditions.
Steel framing can be digitally designed, formed, cut, punched, labeled, and assembled with high dimensional consistency. Openings can be coordinated earlier. Connection details can be standardized. Components can be packaged for a defined installation sequence.
That predictability has value beyond speed.
When a structure is easier to document and repeat, teams can improve quality control. When components arrive organized, site work becomes more legible. When details are resolved before fabrication, there is less field improvisation around critical connections.
Insurance-ready design depends on this kind of clarity.
Prefab Can Make Resilience More Repeatable
Traditional construction often treats each home as a separate project with its own coordination challenges.
Prefab changes the workflow. The home becomes a productized building system, where design, engineering, manufacturing, logistics, and site assembly are connected earlier.
That does not remove customization. It organizes it.
A platform can support different floor plans, facades, finishes, and community layouts while keeping the underlying structural logic consistent. Repeated assemblies can use proven details. Material quantities can be estimated more accurately. Installation steps can be sequenced. Quality checks can happen before components leave the factory and again during assembly.
For resilience, repeatability matters because small details often determine performance.
Roof-to-wall connections, exterior sheathing, flashing, vents, penetrations, drainage paths, and equipment locations are not glamorous. But they are the kinds of details that can separate minor repair from major loss.
A prefab system gives builders a way to make those details less accidental.
Insurance-Ready Design Is Also About Repairability
Resilience is not only about surviving an event.
It is also about what happens afterward.
If a home is difficult to inspect, repair, or document, recovery becomes slower and more expensive. If replacement parts are unclear, if wall assemblies are inconsistent, or if critical systems are hard to access, minor damage can become a larger financial problem.
This is another reason productized housing systems are becoming relevant.
A home built from coordinated assemblies can be easier to document. Owners can understand what was installed. Builders can track repeatable details. Repair teams can identify components more quickly. Developers can maintain a clearer standard across multiple homes in a community.
That level of organization does not replace insurance. But it can support a more practical ownership experience in a higher-risk market.
What Developers Should Ask Earlier
Insurance-ready design starts with better questions.
What hazards are most relevant to this site: wind, wildfire, flood, heat, freeze-thaw, hail, or seismic risk?
Which building-envelope details are most exposed?
Can the roof, walls, openings, and exterior materials be specified as a coordinated system?
Are mechanical and electrical systems protected from foreseeable site conditions?
Can drainage and grading be resolved before construction begins?
Are material and assembly records easy to provide to buyers, lenders, inspectors, and insurers?
Can the same technical system support future repairs, additions, or replacement parts?
These questions should be asked before the project is too far into design. By the time a home is being framed on site, many of the most important risk decisions have already been made.
Where Xhome Fits
At Xhome, we see housing as a connected process from design through fabrication and assembly.
Our light steel prefab approach is built around precision, repeatability, and coordinated delivery. That makes it well suited to a market where homes need to be more than attractive. They need to be understandable to build, practical to maintain, and better prepared for the risks owners are already paying for.
This is relevant for single-family homes, ADUs, infill projects, and communities where developers need schedule control and long-term value.
The future of housing will not be defined only by faster construction. It will be defined by homes that make ownership more predictable.
Final Thoughts
Insurance is becoming one of the clearest signals that housing design has to evolve.
As premiums, rebuilding costs, and climate risk shape buyer decisions, the strongest homes will be designed with financial durability in mind from the beginning.
That does not mean every project needs the same solution.
It means every project needs a more serious conversation about structure, materials, documentation, maintenance, and resilience.
Prefab and light steel construction can help turn that conversation into a repeatable building system.
For developers and buyers, that may become one of the most important forms of value a modern home can offer.
Sources: Harvard Joint Center for Housing Studies, The State of the Nation's Housing 2026; Urban Institute, Property Insurance Affordability; U.S. Government Accountability Office, Homeowners Insurance.


