


XHOME × Nippon Cha · A storefront story
GOOD DESIGN.GREAT FIRSTIMPRESSIONS.
Custom commercial awnings that bring shade, character and a stronger storefront identity together.
Start your storefront project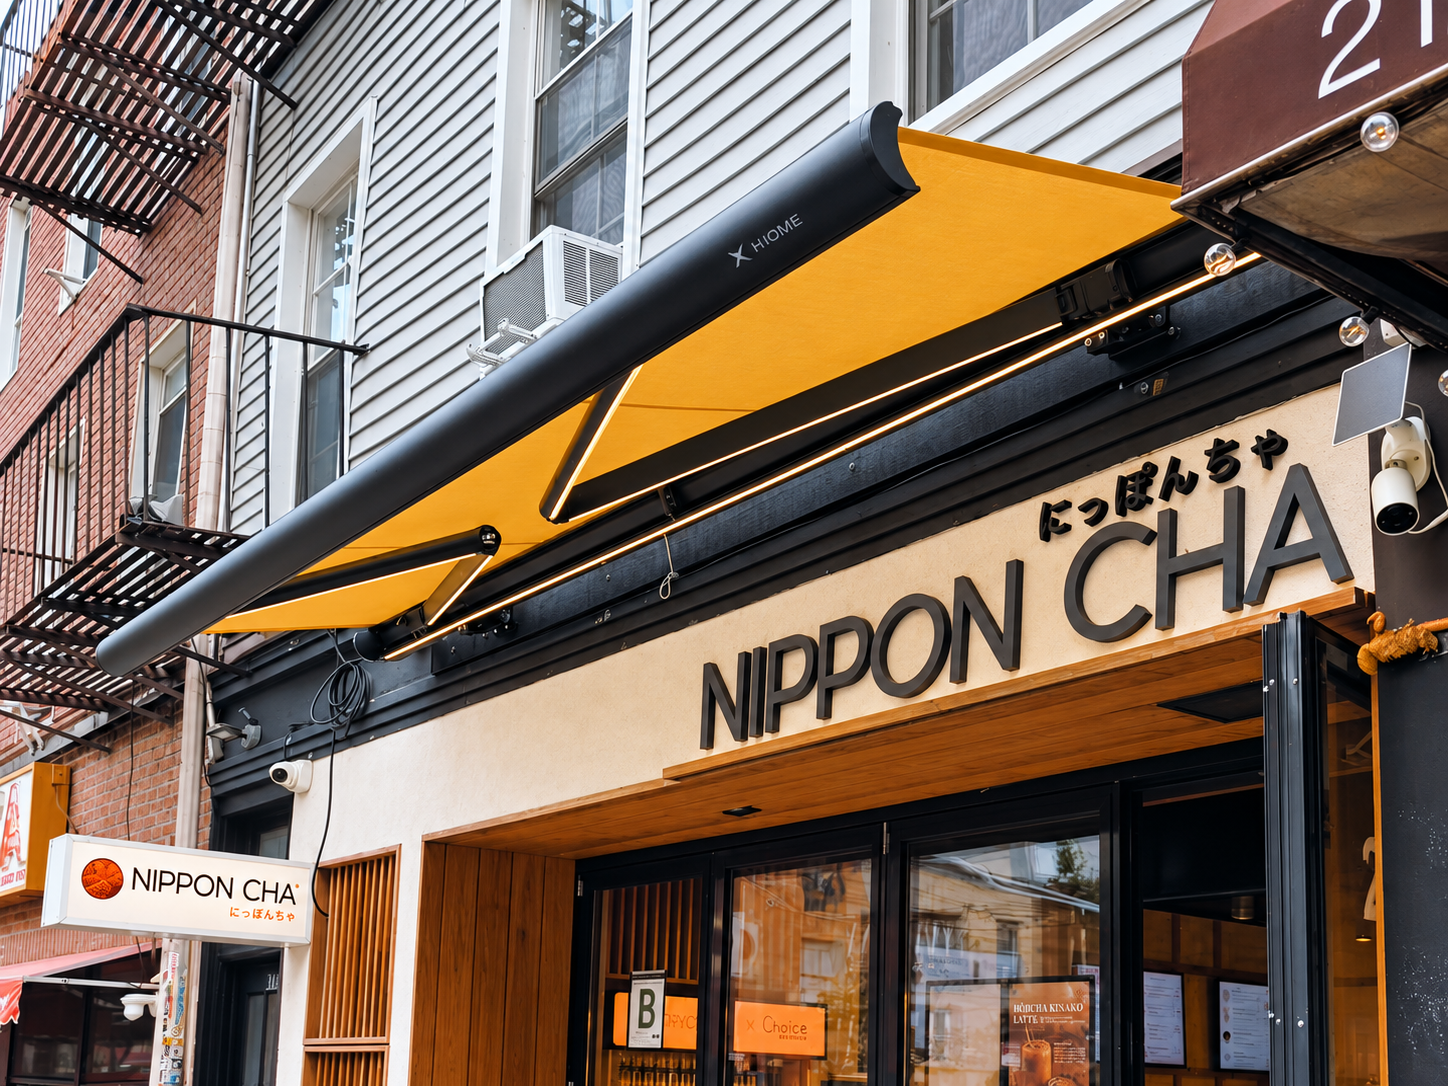
XHOME × Nippon Cha — Brooklyn, New York. Hero photograph enhanced with AI for clarity; comparison photographs are original.
- Location
- Brooklyn, New York
- Project type
- Commercial awning
- Industry
- Hospitality
214 Bedford Avenue · Williamsburg, Brooklyn
Same storefront.
A new first impression.
The wood frontage and Nippon Cha identity remain. The addition of a warm yellow canopy gives the entrance a new layer of shade, color and definition.


Historical photograph: Ian MacAllen / North Brooklyn Dispatch, November 30, 2022. Completion photographs: existing XHOME project gallery. Images were taken at different times and angles; the historical image is not a construction-start record.
A welcome that
starts at the street.
Before the first sip. Before the door opens. Your storefront is already telling a story.
For Nippon Cha, XHOME brought a custom commercial awning into that story—connecting the warmth of the shop with the rhythm of the sidewalk. Shade becomes part of the welcome. The entrance becomes part of the brand.
The details
make the difference.
Color with character.
A warm yellow canopy sets the tone. Against wood and black metal, it creates a distinct visual accent that feels connected to the storefront.
A frame for the brand.
Proportion matters. The awning sits within the existing architectural language, framing the entrance while letting the Nippon Cha name remain part of the view.
Comfort at the threshold.
A shaded edge creates a transition between sidewalk and shop. It is a small architectural gesture with a clear purpose: make the arrival feel considered.

From storefront to
brand experience.
A brand lives in more than its logo. It lives in the materials people notice, the places they pause and the feeling of arriving.
Our approach treats the awning as part of the architecture. Structure, color and proportion work together to give a practical addition a clear place in the brand’s physical identity.
A thoughtful start.
A stronger storefront.
Planning an awning for your café, restaurant or retail space? Start with the place, the people and the impression you want to make.
Understand the frontage.
Bring photos, approximate dimensions and the address. Existing signage, doors and sidewalk conditions help shape the conversation.
Define the brand expression.
Share your colors, material preferences and the atmosphere you want to create. Think beyond a logo to the whole arrival experience.
Plan for the real site.
Review mounting conditions, clearances, operation and applicable local approvals before finalizing the scope.
Make your next
impression count.
Thoughtful awning solutions for restaurants, cafés and retail spaces. Let’s start with your storefront.
Start your storefront project

