


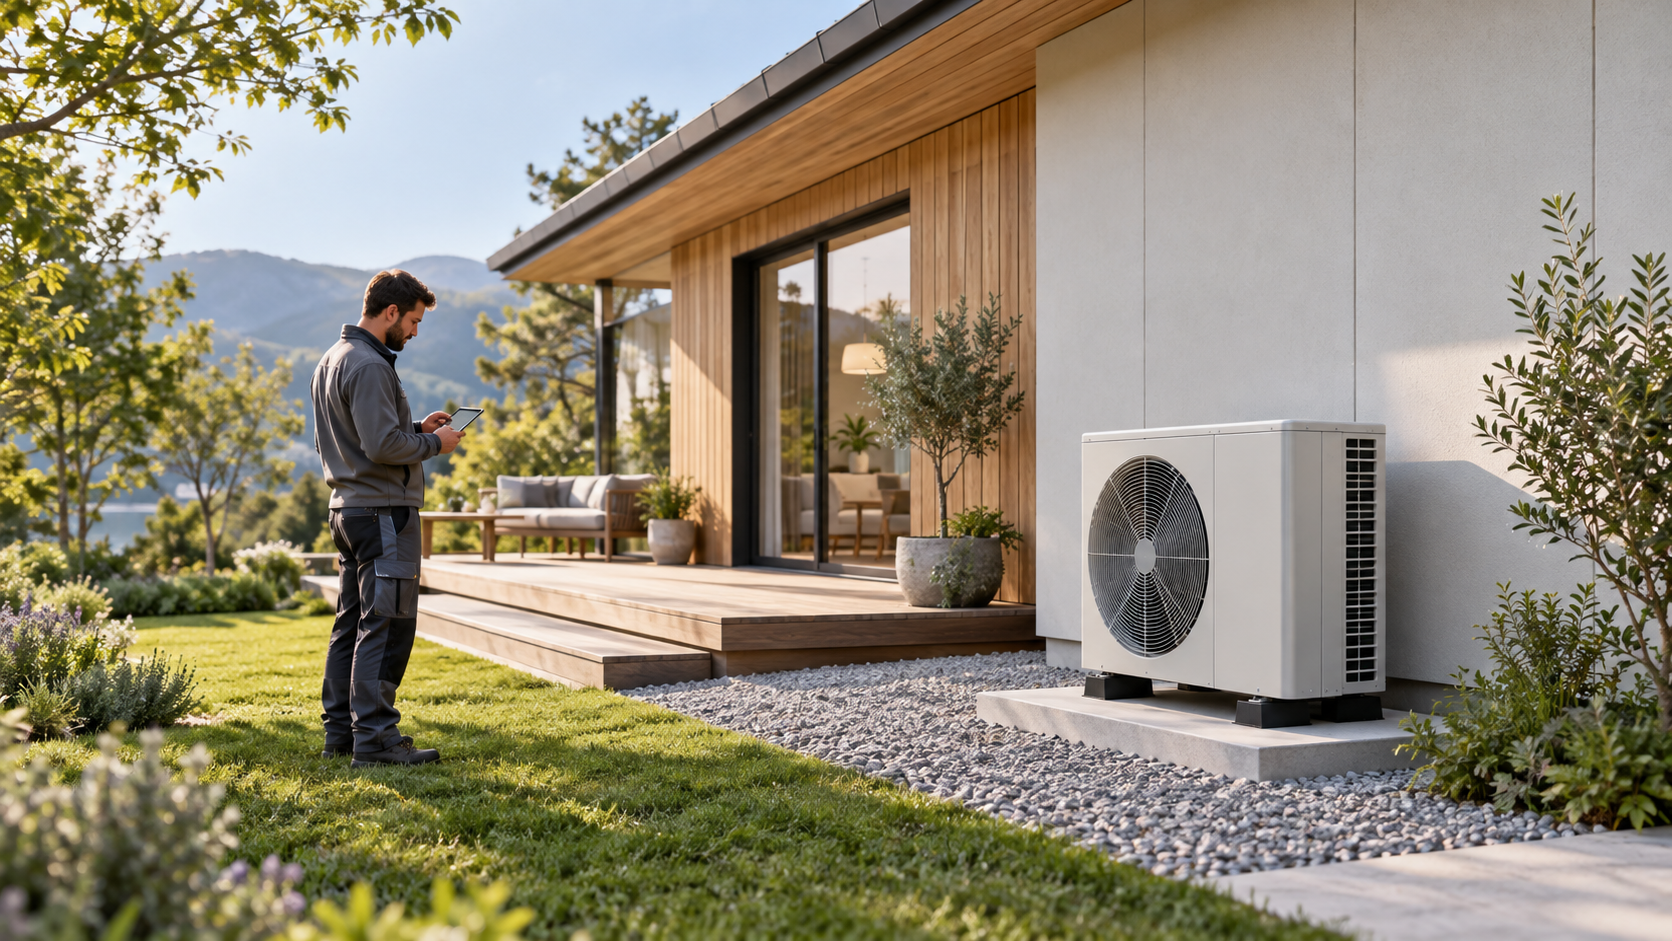
Planning a heat pump for a prefab home or ADU? Review sizing, room layouts, installation scope, and handover questions before ordering equipment.
Image: AI-generated illustration of a heat-pump planning visit; not an actual XHOME installation.
Choosing a heat pump for a prefab home starts with the home's heating and cooling loads, not a square-footage shortcut. Before ordering equipment, ask your HVAC designer to explain the calculations, the proposed system, and the installation work included in your project.
For a compact home or ADU, that conversation is especially useful before the floor plan and utility layout are finalized. Equipment location, indoor distribution, service access, and the handover process all deserve a place in the project scope.
1. Ask for a load calculation before a model number
The U.S. Department of Energy's Building Science Education guidance says HVAC sizing should begin with accurate heating and cooling loads. It identifies ACCA Manual J as a residential load-calculation method and cautions that rules of thumb can produce oversized equipment, frequent cycling, and compromised comfort. Read DOE's HVAC sizing guidance.
For your project, request a calculation that matches the proposed design. Ask the designer to identify the assumptions used for the location, windows, insulation, air leakage, and room arrangement. If the design changes, confirm whether the calculation needs to be updated before equipment is purchased.
A useful deliverable is a short written explanation connecting the calculation to the selected equipment. Keep it with the plans and quotation so that everyone works from the same version.
2. Coordinate the envelope and mechanical design
DOE's cold-climate heat-pump sizing curriculum includes evaluating efficiency improvements that lower heating and cooling loads. It also covers system selection, cycling, and the balance-point temperature. Explore the DOE training resource.
For a prefab project, use that principle as a coordination prompt: ask the envelope designer and HVAC contractor to agree on the home they are actually designing. A preliminary concept and a final construction package may contain different specifications.
If you are still reviewing the envelope, use our prefab home air-sealing checklist to organize questions about site connections and quality documentation. Have the professionals explain how those decisions are reflected in the mechanical design.
3. Discuss the rooms, not just the total floor area
Bring the proposed floor plan to the HVAC discussion and describe how you expect to use each space. Ask the designer to explain the distribution strategy for bedrooms, shared living areas, and any rooms that will usually have closed doors.
- Where will indoor equipment, ducts, or other distribution components be located?
- How will the system serve the planned room arrangement?
- Which controls will the homeowner use, and where will they be installed?
- What access must remain available for maintenance?
- Who will coordinate any changes to ceilings, walls, or cabinetry?
Use these questions to review the proposed design with qualified project professionals. They are a coordination checklist, not a substitute for equipment-specific engineering.
4. Make installation scope visible in the quote
A model number does not describe the complete installation. Ask your supplier and contractor to separate equipment supply from site labor, electrical work, controls, supports, penetrations, drainage provisions, and startup services where applicable.
For the outdoor unit, request a location on the site plan. Have the installer confirm the selected manufacturer's clearance and service-access requirements, together with applicable local rules. Review the location alongside paths, landscaping, and the planned use of neighboring spaces.
If electrical capacity is still being evaluated, ask the electrical professional to coordinate with the HVAC designer. Our California ADU electrical-panel guide provides a related starting point for questions; it does not determine the electrical requirements of your property.
5. Request a clear startup and handover plan
Before installation starts, agree on who checks the completed system, who records the results, and who resolves issues found during startup. Ask what documentation the installer will provide for the selected equipment.
- The final equipment schedule and relevant design documents.
- The installer’s startup or commissioning records.
- Operating instructions for the controls and installed system.
- Maintenance requirements and service contacts.
- The applicable warranty documents and any registration steps.
At handover, ask for a demonstration of the controls and routine homeowner tasks. A brief walkthrough makes the written information easier to use after the construction team leaves.
Frequently asked questions
Can I choose a heat pump using only the home's square footage?
Ask for a project-specific load calculation instead of relying on area alone. Request an explanation of how the proposed equipment matches the final home design.
Does a prefab home automatically include a heat pump?
Check the written scope for the specific product and project. Confirm separately whether equipment, installation, electrical work, controls, and startup are included.
When should I involve the HVAC designer?
Bring the designer into the planning discussion before equipment orders and before layout decisions make installation difficult. Agree on a review point when the building specifications are finalized.
Bring these questions to your XHOME consultation
Start with your project location, intended use, and preferred floor plan. Ask XHOME to clarify the proposed building system and the mechanical scope for that specific project, including which tasks will be handled by local professionals.
Contact XHOME to discuss your home or ADU project and build a coordinated list of design, installation, and handover responsibilities.


