Our portfolio
Spaces considered.
Work documented.
A selection of residential projects, from structural work to architectural details. Explore the thinking, coordination and craft behind the spaces.
Single Family House
Residential construction begins with the structure. This project record follows foundation work and the assembly of a light steel frame, with attention to the connections that shape the building.
- Project focus
- Residential foundation and steel-frame construction
- Documented stage
- Foundation inspection passed; framing work shown in the project record
Project scope & record
Source construction records document the foundation inspection milestone and subsequent framing activity. The photograph shows a construction stage, rather than a completed residence.
RESIDENTIAL CONSTRUCTION
Single family.
Considered from the ground up.
Foundation · Structure · Coordination
ADU
Additional living space calls for careful coordination between layout, structure and the existing property. Our project records show this work through the foundation, framing and building envelope.
- Project focus
- Residential renovation and ADU construction; panelized steel framing and envelope work
- Documented milestones
- Foundation inspection and MEP rough-in on one project; shear-wall, sheathing and roof inspections on another
Two project records
- Renovation & ADU: foundation inspection passed and mechanical, electrical and plumbing rough-in documented.
- ADU envelope: shear-wall, sheathing and roof inspections recorded as passed.
These are distinct projects and documented milestones. They are not presented as final occupancy approval.

Tiny House
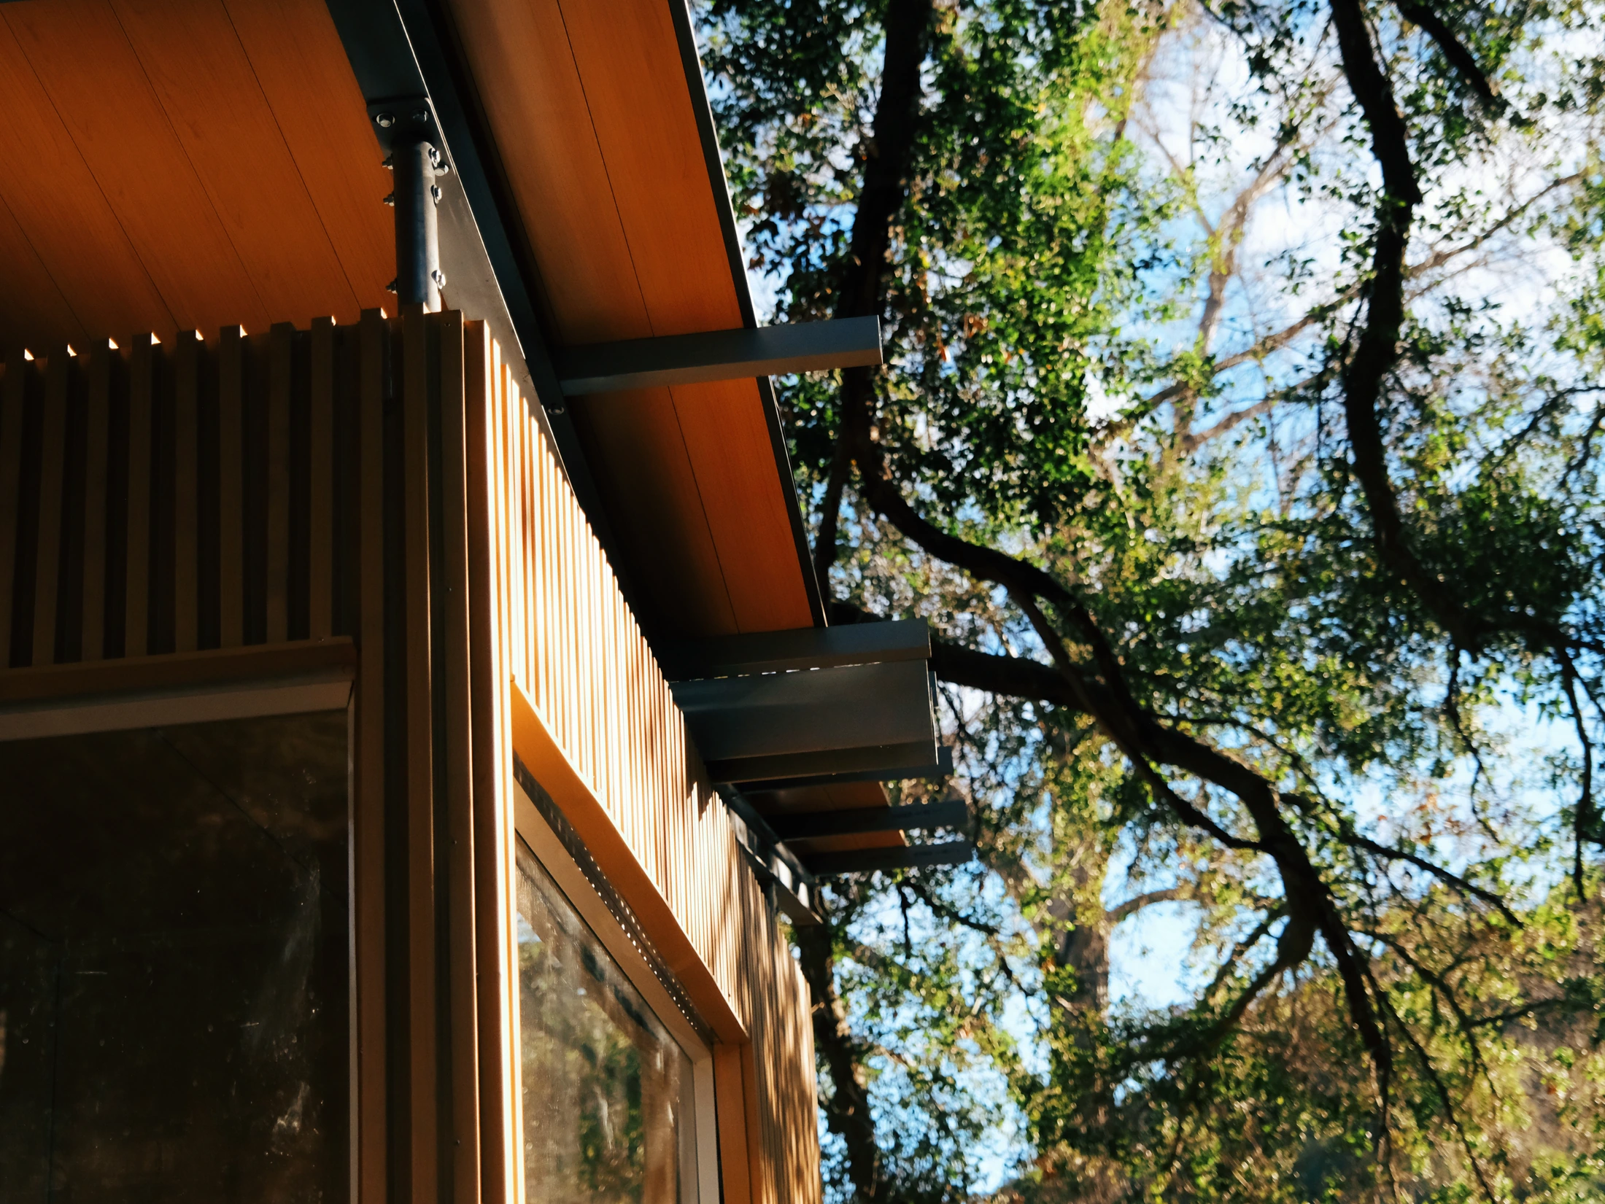
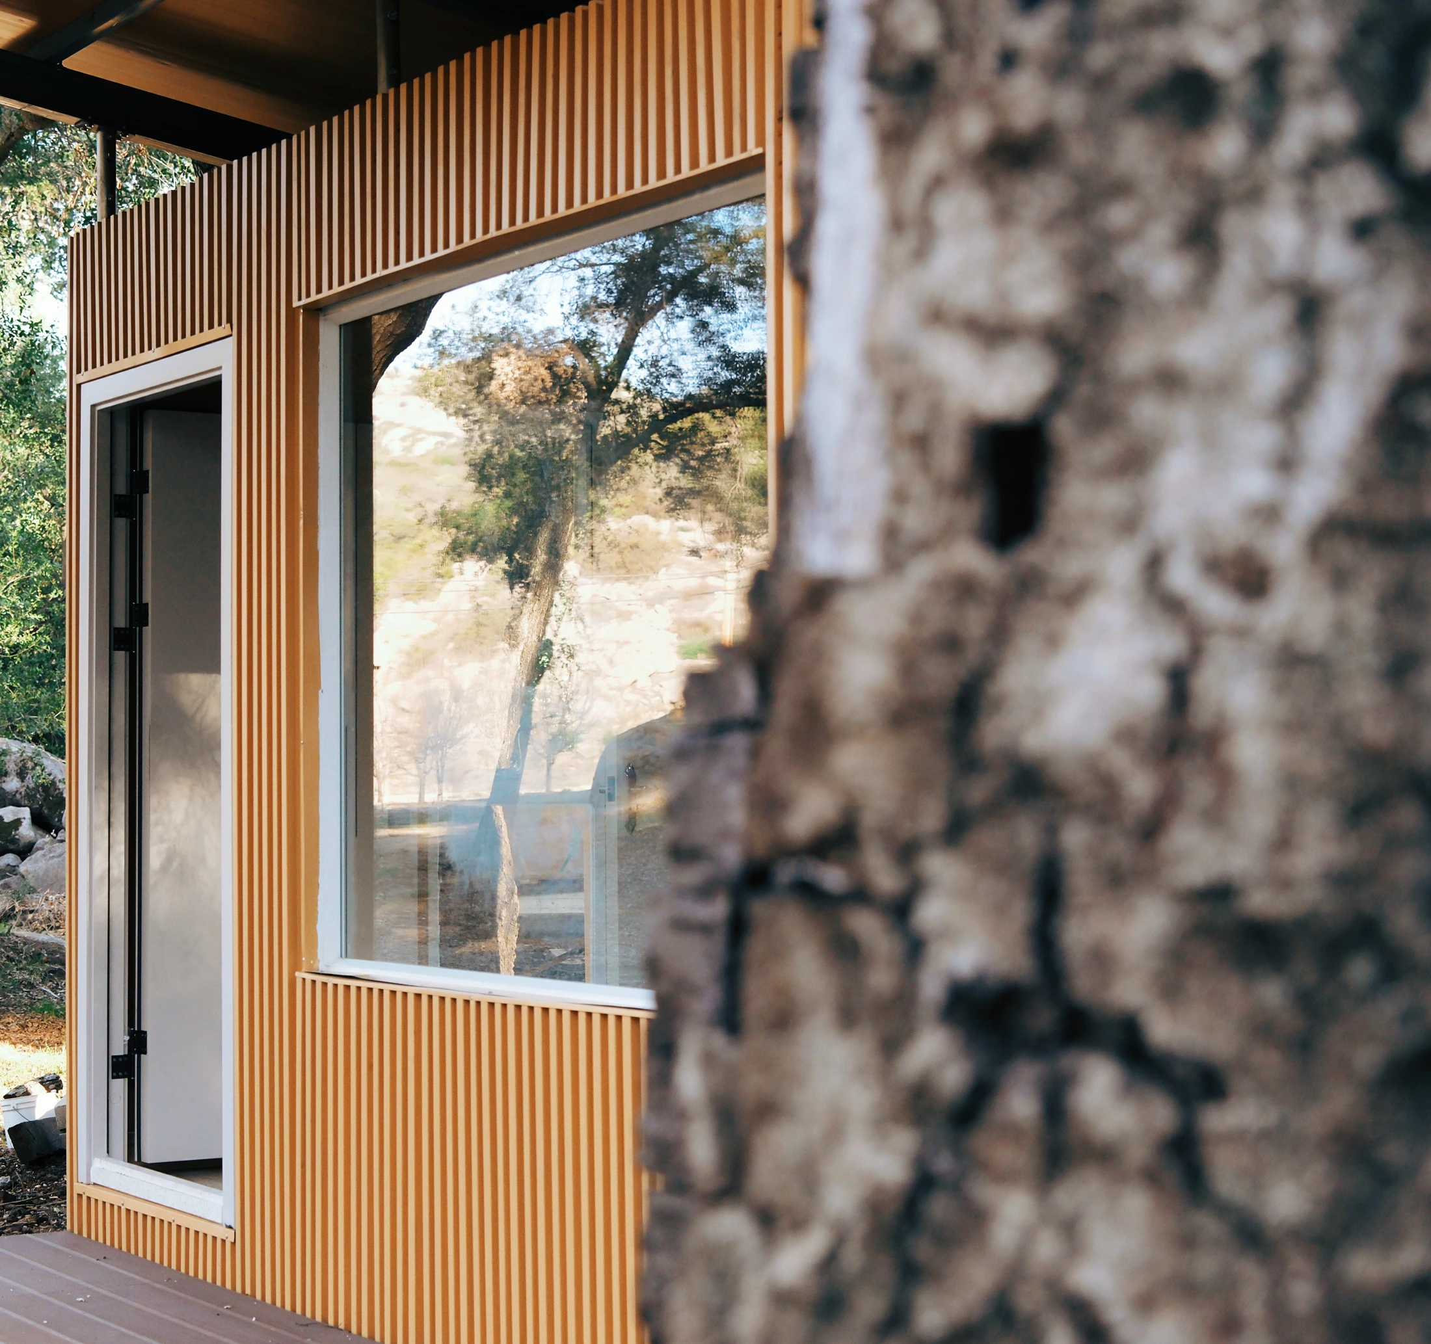
Small footprint. Considered details. Warm vertical cladding, generous glazing and a carefully expressed roofline give this compact space its character.
- Project focus
- Prefabricated pod installation and architectural detailing
- Design language
- Timber-toned surfaces, clean framing and a close relationship to the landscape
About this project
The supplied portfolio documents prefabricated module installation. The selected photographs highlight the façade and eave details. Product configuration and project requirements are confirmed individually.
Materials in context
Architecture at a quieter scale.
The same care given to larger homes can be expressed in a compact space—through proportion, texture and the way light meets the building.
Project descriptions reflect supplied construction records and selected photography. Inspection milestones refer to the documented stage; they do not imply final completion.
Let’s build together
Let’s talk about your project.
A clear brief, considered design and a coordinated path to the site.