


Plan indoor air quality before construction closes in. A practical guide to ventilation, materials, filtration, and handover for new prefab homes and ADUs.
Indoor air quality in new homes starts with a coordinated plan for pollutant sources, outdoor air, moisture, and filtration. For a prefab home or accessory dwelling unit (ADU), those decisions belong in the design and construction brief, while equipment locations and service routes are still easy to review. An air purifier can be useful later, but it cannot make all of those building decisions for you.
For buyers, the practical question is simple: can the project team explain how air enters the home, moves through occupied rooms, and leaves after cooking or bathing? Ask to see that explanation on the plan before approving the final layout.
A Useful Moment to Ask for More Than an Equipment List
The U.S. Environmental Protection Agency's Indoor AirPlus program documents, updated in August 2026, include separate resources for verification, builder responsibilities, and low-emission materials. The program offers a useful reference for discussing construction quality, even when a buyer has not decided to pursue certification.
If certification matters to your project, establish the applicable requirements and verification responsibilities with the team at the beginning. This article does not establish that an Xhome model or project carries the Indoor AirPlus label.
The broader lesson for a buyer is to request a defined scope. A proposal that names an air-conditioning unit still needs to explain ventilation, exhaust, installation checks, and ownership responsibilities. Put those questions beside the finish schedule, where they can receive the same attention as flooring and cabinetry.
Start With the Household and the Site
This planning approach is particularly useful for people commissioning a new single-family home, a compact ADU, or a repeatable group of prefab homes. Each has different space constraints, but all offer an opportunity to coordinate services before construction is complete.
Describe an ordinary day to the designer. How often does the household cook? Which bedrooms are occupied overnight? Does someone work at home with the door closed? Will a utility room also hold laundry or cleaning products? These details give the mechanical team a clearer brief than a general request for a healthy home.
Include the site's outdoor conditions in that discussion. Nearby vehicle activity, seasonal smoke, and the locations of exhaust outlets deserve attention when choosing outdoor air intake locations. EPA's indoor air quality guidance explains that ventilation should be considered carefully where outdoor pollution sources are nearby. Ask the designer how those conditions will be addressed in the proposed system and owner instructions.
Separate Cooling, Ventilation, and Local Exhaust
A comfortable room temperature does not tell you whether fresh outdoor air is reaching the room. EPA notes that most home heating and cooling systems do not mechanically introduce outdoor air. Confirm whether the proposed system actually includes that function instead of inferring it from the word HVAC.
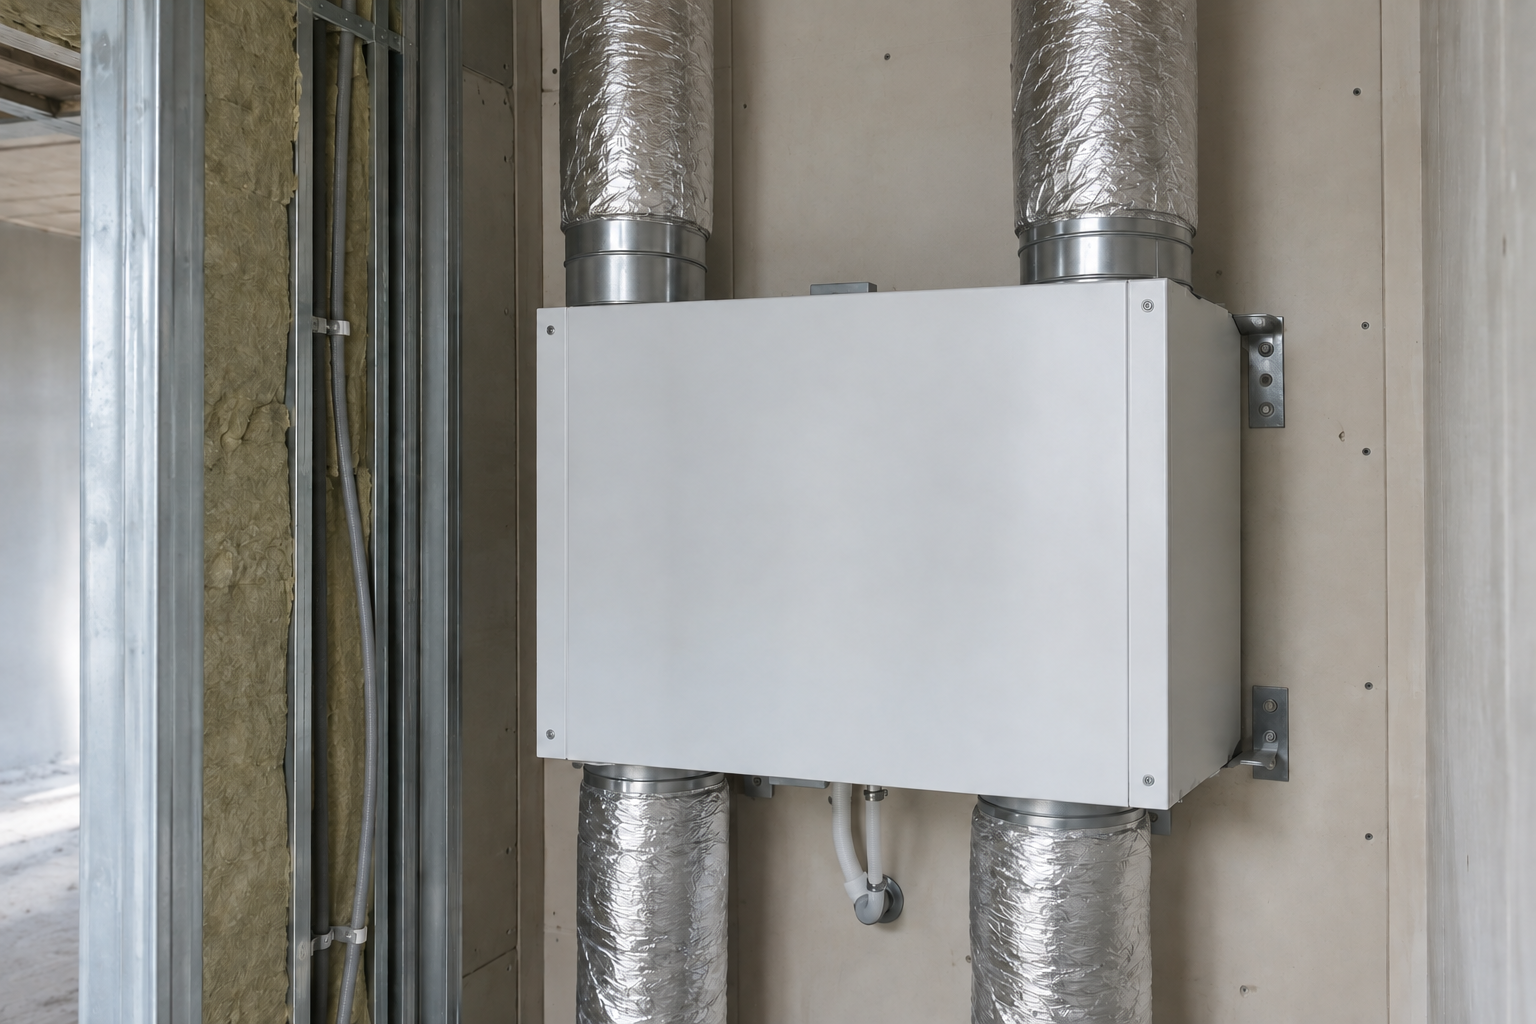
The Department of Energy's whole-house ventilation overview distinguishes exhaust, supply, balanced, and energy recovery approaches. Balanced ventilation supplies and removes air in equal quantities; energy recovery systems reduce energy loss through heat transfer. The choice should be made for the building and climate, with the required airflow and installation details established by the project team.
Kitchen and bathroom exhaust have another job: removing pollutants or moisture near the activity producing them. A recirculating kitchen hood should not be treated as an outdoor exhaust path. On the drawing, ask the team to identify the kitchen discharge, bathroom discharge, and whole-house ventilation arrangement separately.
For an ADU, review this before accepting a lower ceiling or shrinking a closet to accommodate equipment. Ask for a section drawing that shows where ducts fit. It is easier to compare two layouts on paper than to discover the conflict after cabinets have been ordered.
Give Materials and Moisture Their Own Review
New finishes should be selected with more than color and durability in mind. Ask suppliers for the relevant emissions documentation for proposed flooring, cabinetry, adhesives, and coatings. EPA's Indoor AirPlus materials resources can help a team identify what documentation to request. A broad marketing phrase such as eco-friendly is not a substitute for a product-specific record.
During construction, ask who checks delivered materials, how they are protected from weather, and who decides that an assembly is ready to close. For prefab components, include both factory work and site connections in that conversation. A useful inspection record identifies the location checked, the date, and the person responsible for resolving a problem.
Moisture also needs an operating plan. In its June 2026 homeowner guidance, EPA recommends keeping indoor humidity below 60%, ideally between 30% and 50%. Ask the mechanical designer how the local climate and the selected equipment affect humidity control; ventilation alone should not be assumed to resolve every moisture condition.
Make Filtration Easy to Maintain
EPA describes air cleaning and filtration as a supplement to source control and ventilation. Portable units serve a room or area, and neither portable cleaners nor HVAC filters remove every pollutant. This makes filtration a useful part of the plan, rather than a complete specification for indoor air quality.
At the design meeting, ask the team to show the filter location and the space needed to remove it. Confirm which replacement is specified, where it can be purchased, and what maintenance schedule the manufacturer requires. A filter cabinet hidden behind permanent joinery creates a practical ownership problem even if the equipment was well chosen.
Treat controls the same way. The handover should explain normal operation, any boost settings, and what to do when conditions change. Owners should be able to use the system without guessing which switch controls which fan.
Coordinate Prefab Services Before Production
Xhome's prefab approach uses standardized components and light steel structures. For buyers considering that approach, an important design conversation is how the mechanical layout fits the proposed structure and assemblies. Framing choice alone does not establish indoor air quality.
Before production, request a coordinated review of equipment space, duct routes, service openings, access panels, and site-installed connections. Ask which details are included in the supplier's scope and which belong to the local contractor. Record who approves changes if a field condition affects the original route.
For example, moving a bathroom may also move an exhaust route. Adding storage beside a utility alcove may reduce service access. Review those effects while the layout remains editable, then carry the agreed details into the installation documents.
Ask for Evidence at Handover
Before move-in, request the installed equipment list, operating instructions, maintenance requirements, and the project's ventilation testing or commissioning records. Ask the responsible contractor to explain the measured results against the design requirements. A photograph of an installed fan cannot answer that question.
Walk through the controls and maintenance access in person. Confirm how unresolved items will be closed and who the owner should contact afterward. For a developer repeating a plan, retain the records for each dwelling rather than assuming one completed home proves the performance of the next.
When you start a conversation with Xhome, bring the site location, intended household, and priorities for everyday comfort. Ask to include ventilation and maintenance access in the first layout review. Those early decisions give indoor air quality a clear place in the project from design through move-in.


