🔥 Save up to $10,000 with Xhome Monthly Payment Plan
From Blueprint to Reality
Project Overview
Located in Alhambra, California, this ADU project showcases XHOME’s approach to modern residential construction — combining architectural design, digital modeling, and precision-engineered light steel construction.
The project transforms a carefully planned design concept into a high-performance residential space through an efficient and streamlined construction process.
Project Information Location
Alhambra, CA, USA
Project Type
Accessory Dwelling Unit (ADU)
Construction System
Light Gauge Steel Frame
Project Status
Under Construction
Design Vision
Maximizing Space Within California ADU Guidelines
The homeowner’s goal was to create a functional and comfortable ADU while maximizing the available building area.
The design focused on:
Creating an efficient and practical floor plan
Maximizing usable interior space
Maintaining a balanced relationship between the new ADU and the existing residence
Achieving a modern living environment while respecting neighborhood character
Architectural Approach
Designing a Modern ADU That Belongs
One of the key design challenges was ensuring that the new ADU integrated naturally with the existing property.
The design team considered:
Exterior proportions and architectural language of the main residence
Overall neighborhood aesthetics
Functional requirements of modern California living
Rather than creating a separate structure, the ADU was designed as a natural extension of the existing home — combining contemporary functionality with visual harmony.
Digital Design & Planning
Before construction began, XHOME developed detailed digital models and structural plans to optimize the entire building process.
The design phase focused on:
✓ Optimized space utilization
✓ Structural precision
✓ Material efficiency
✓ Construction workflow planning

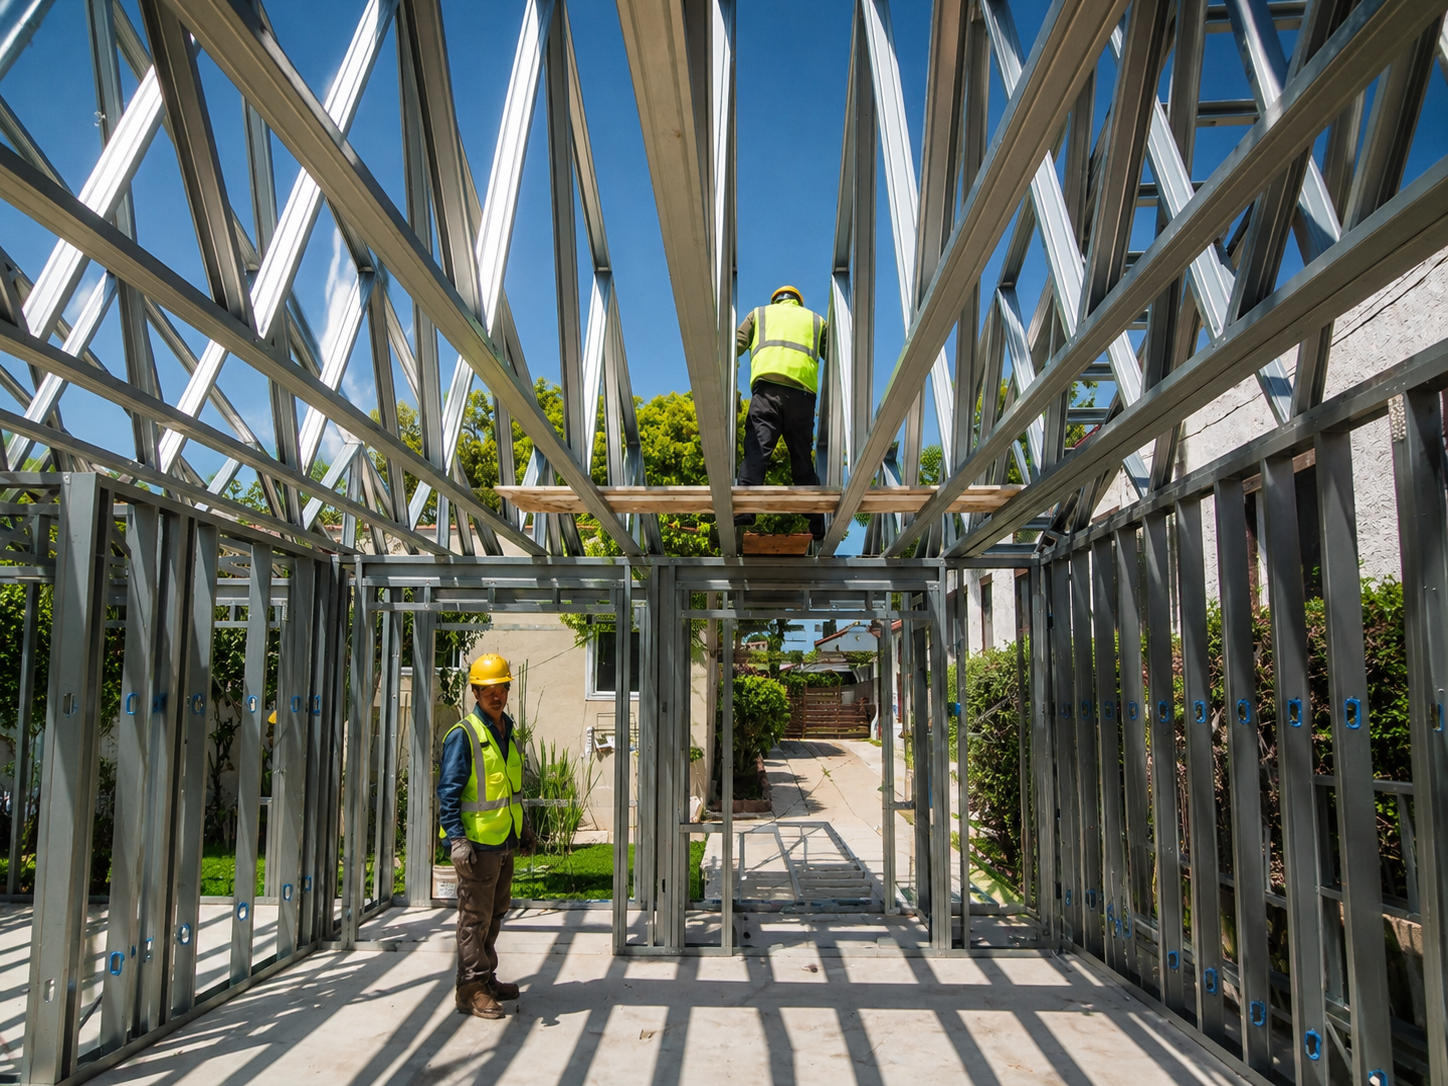
Precision Light Steel Construction
The structural phase transforms the digital design into physical reality.
Using precision-engineered light gauge steel framing, the project benefits from:
✓ Fast and efficient installation
✓ High structural strength
✓ Design flexibility
✓ Reduced construction waste



Next Stage: Bringing the Design to Life
The structural framework represents only the beginning of the transformation.
The next phases will complete the ADU with:
Exterior finishes
Interior spaces
Modern residential systems
Final architectural details
Follow the journey as this California ADU evolves from a digital model into a finished living space.
Our goal is to exceed expectations and create spaces that are both beautiful and practical.
As your home partner, I bring expertise and proven success. From expediting home construction to passing inspection seamlessly, let's achieve extraordinary outcomes together.
Due to the off-site construction of home components, which allows for simultaneous site work and building construction.
To get materials at lower costs due to economies of scale and less waste in a controlled factory setting.


