


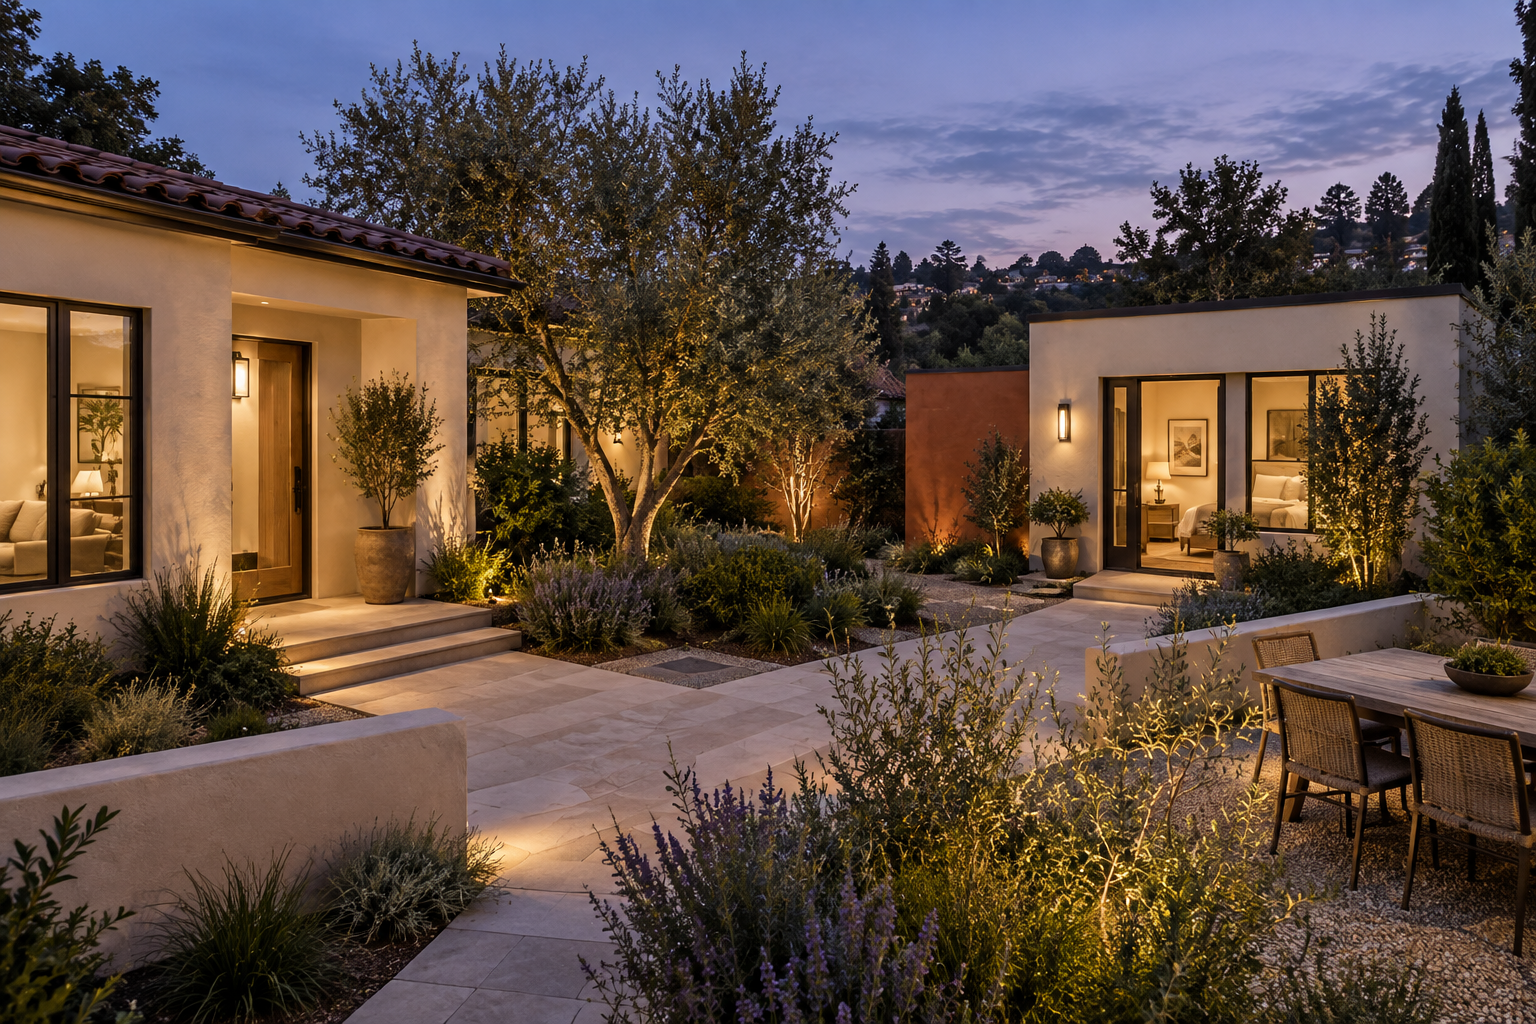
Explore multigenerational home design with practical guidance on privacy, ADUs, accessible planning, and flexible layouts for changing family needs.
Multigenerational home design works best when family members can share time without sharing every routine. A successful plan combines places to gather with private sleeping areas, practical access, and enough independence for different generations to feel at home. That can mean a thoughtfully arranged single house, a private suite, or a main home paired with an accessory dwelling unit (ADU).
The first decision is how the household wants to live. Floor area, building systems, and finishes should follow that conversation.
A Lasting Housing Pattern, With New Design Questions
In a chart published in March 2026, Pew Research Center reports that 22% of the U.S. population lived in multigenerational households in 2024, up from 13% in 1970. Those figures describe people living in multigenerational households, not the share of homes built specifically for them.
The design implications are tangible. A parent moving closer to adult children may want a separate entrance and a quiet morning routine. An adult child returning home may need space for remote work. Grandparents helping with childcare may want an easy connection to shared rooms, alongside a bedroom that stays quiet when the rest of the house is active.
Pew's separate 2022 research on multigenerational living identified finances and caregiving as important reasons for the arrangement. The practical lesson for a new home is to understand both the household's budget and its daily responsibilities before settling on a plan.
Choose the Right Degree of Separation
Start by comparing three arrangements against the same ordinary day: waking up, preparing food, working, receiving visitors, and going to bed.
A shared home with separate bedroom zones can suit families that enjoy cooking and gathering together. It uses common space efficiently, but the layout should avoid making one person's private area a passageway for everyone else.
An attached suite can offer a middle ground. A bedroom, bathroom, and small sitting area may provide sufficient independence while keeping family support nearby. Whether additional cooking facilities are appropriate depends on the intended use and the project's local approval requirements.
A detached ADU offers greater physical separation. It can be worth exploring when two generations want their own living space on the same property. However, a second building also creates site, utility, access, maintenance, and construction questions. Compare the complete project scope before assuming that a backyard home will be the simplest option.
For a concrete example of Xhome's work in this category, explore the Alhambra light steel ADU project. A previous project can help start a design conversation; the right solution still depends on the new site and household.
Plan Privacy Through Circulation, Sightlines, and Sound
Privacy becomes much easier to protect when it is drawn into the plan. Consider where someone walks from the front door to their bedroom, whether visitors pass another household's windows, and what a person sees when they open their curtains.
On a property with a main home and an ADU, offset entrances and carefully placed planting can help each dwelling feel independent. A shared courtyard can provide a welcoming place to meet while smaller private outdoor areas give residents somewhere to retreat.
Inside a shared home, consider placing storage, closets, or circulation space between busy rooms and bedrooms. Ask the design team to review sound transmission through the complete wall, floor, door, and service layout. A framing material alone does not establish acoustic performance.
A useful plan review is to imagine one resident asleep while another watches television or takes a work call. Identify the doors, walls, and routes between them. This exercise often reveals more than an attractive furnished floor plan.
Make Everyday Access Part of the Original Brief
A household's needs can change during the life of a home. Early conversations about entrances, bathroom layouts, lighting, and circulation make it easier to compare options before structural and service decisions are fixed.
AARP's HomeFit Guide is a useful starting resource for thinking about a home that works for people at different stages of life.
For a new project, discuss a step-free entry route, an everyday bedroom and bathroom on the main level, comfortable door clearances, and space to move around furniture with the designer. Treat these as project requirements to resolve, rather than assuming that a single-story plan automatically provides accessible living.
For an ADU, review the entire route from arrival to the front door. A comfortable interior will be less useful if the outdoor approach is difficult. The design team should coordinate grading, drainage, lighting, and the entrance together.
Give Flexible Rooms a Specific Future Use
A room labeled "flex" needs a more detailed brief. If it might become a bedroom, consider its privacy, storage, access to a bathroom, and applicable bedroom requirements from the beginning. If it will serve as a work space first, think about where calls and household activity overlap.
Write down one likely change over the next five to ten years. An adult child might move out. A parent might need more help. A guest room might become part of a longer-term family arrangement. Ask the designer to show what that change would require.
Some changes involve furniture. Others affect doors, plumbing, ventilation, or structure. Knowing the difference helps a household decide what to build now and what to prepare for later. Future rental use should be checked separately with the relevant local authorities; a flexible layout does not itself authorize another use.
Coordinate Prefab and Light Steel Around the Living Plan
Prefab construction is relevant because important decisions can be coordinated before components reach the site. In a multigenerational home, that coordination should begin with the living arrangement: room relationships, entrances, openings, bathrooms, and service routes.
Xhome's prefab component approach includes light steel structures. For a family considering this system, a useful discussion is how the proposed plan translates into an engineered, fabricated, and assembled building.
Ask which design decisions must be finalized before production and how later changes would affect the project. Review acoustic assemblies, thermal performance, and future modifications with the team responsible for those details. Prefabrication does not remove the need for site-specific design, approvals, or careful installation.
This is also where household priorities become clearer. A slightly different room arrangement may protect privacy without increasing the footprint. A coordinated bathroom location may simplify the service layout. Evaluate these choices before focusing on decorative upgrades.
Bring a Household Brief to the First Design Meeting
Before comparing models, prepare a short description of who will live in the home, which activities will be shared, which routines need privacy, and what could change. Include the property location, known site constraints, the total project budget, and the desired move-in period.
Then ask the design team to walk through the plan using the household's actual routines. Can a resident reach the bathroom at night comfortably? Can visitors arrive without disturbing another generation? Is there somewhere to be alone, as well as somewhere everyone can eat together?
These questions give multigenerational home design its direction. For families considering a prefab home or an ADU, start a conversation with Xhome about the site and the people who will use it. A clear living brief gives the team a stronger basis for developing the right building.


