


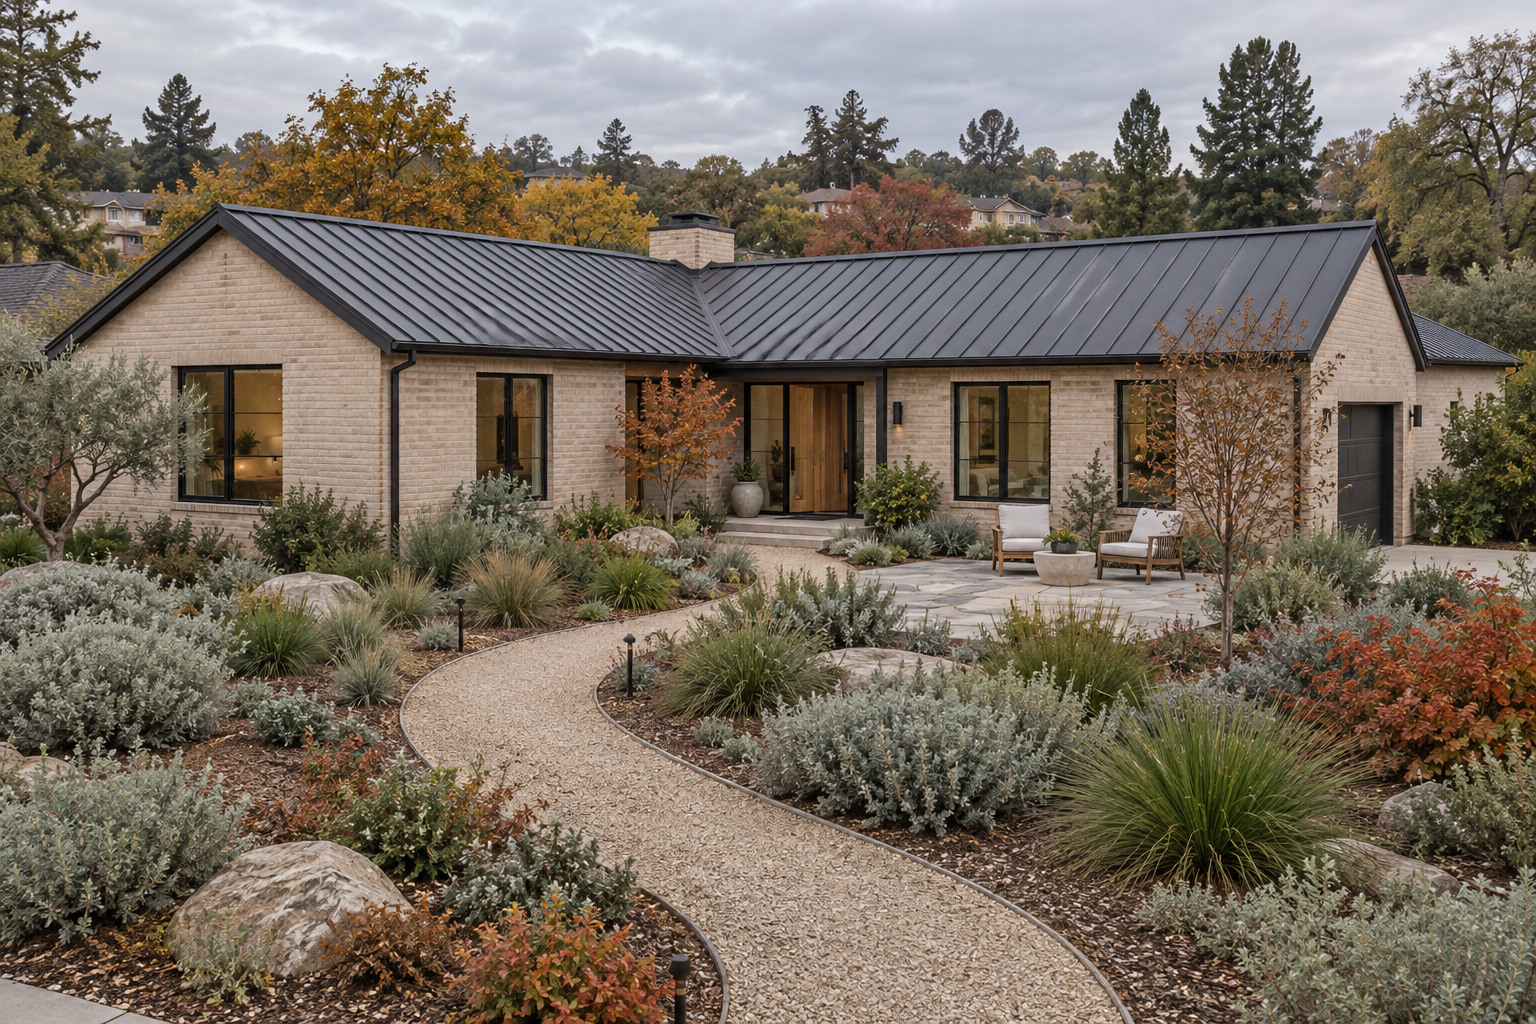
Plan a water-efficient prefab home or ADU with practical guidance on hot water routes, fixtures, leak checks, landscaping, and construction handover.
A water-efficient prefab home combines suitable fixtures, a considered hot water layout, accessible plumbing, and a landscape matched to its setting. Choosing a low-flow showerhead is useful, but it is only one decision. The floor plan determines where water must travel, while the garden introduces a separate set of needs that should be discussed before construction finishes.
For a new single-family home or accessory dwelling unit (ADU), start by asking the design team to show the water system alongside the living plan. Where is hot water generated? Which fixtures are farthest away? How will someone isolate a leak, and who will maintain outdoor irrigation? These questions help turn a broad efficiency goal into a practical project brief.
An Updated Resource for an Everyday Design Problem
EPA's hot water delivery resource now lists a May 2026 best-practices guide and a July 2026 hot water volume calculator. The underlying issue is familiar: an efficient distribution system can deliver hot water with less waiting and less water wasted at the tap.
That makes this a useful conversation for buyers reviewing a prefab layout. Discuss it while rooms and equipment positions can still move. The resource is design guidance, not a claim that every home needs the same plumbing arrangement or qualifies for certification.
Trace the Route From Heater to Tap
Begin with the bathroom and kitchen used most often. Ask the plumbing designer to trace the proposed route from the hot water source to each outlet, including the actual path through walls, floors, and service spaces. Rooms that look close together on a floor plan may still require an indirect pipe route.
Compare alternatives before choosing one. Could the utility space move closer to frequently used fixtures? Would grouping bathrooms simplify the layout without sacrificing privacy? If a remote bathroom remains necessary, ask how the proposed system will serve it and what operation or maintenance it adds.
EPA discusses both layout-based approaches and demand-initiated recirculation. The latter can suit less centralized arrangements, but the choice needs a project-specific review. Pipe sizing, controls, equipment compatibility, and the household's routines belong in that discussion; a recirculation pump should not be added as an unexplained upgrade.
For a compact ADU, make this review part of the first layout comparison. A small footprint alone does not prove that the hot water route is efficient. Request a clear explanation of the selected arrangement and retain it with the construction documents.
Specify Products With Evidence Behind Them
The WaterSense label identifies products independently certified for EPA's water-efficiency and performance criteria. Eligible categories include bathroom sink faucets, showerheads, and toilets. Not every water-using product belongs to the program: kitchen faucets, for example, are not an eligible category on EPA's current list.
Ask for exact model numbers in the fixture schedule. Check the proposed products rather than accepting a general description such as eco-friendly bathroom package. If a model changes during procurement, request a documented comparison before accepting the substitute.
Also distinguish a labeled fixture from a labeled home. Whole-home certification has its own requirements and verification process. This article does not establish that an Xhome model or project has earned that certification.
Good selection includes everyday usability. Discuss controls, cleaning access, replacement parts, and the people who will use the fixtures. A product that meets the specification should also fit the household's practical needs.
Give the Garden a Water Brief
Outdoor design belongs in the same conversation. EPA's water-smart landscaping guidance emphasizes local climate, soil and site conditions, plant selection, and maintenance. A planting palette that works well in one region should not be copied into another simply because the photograph looks appealing.
First decide how the outdoor space will be used. A play area, a path to an ADU, and a planted privacy border serve different purposes. Identify those functions before deciding how much lawn, paving, or planting to include.
Ask the landscape designer to explain plant water needs and the irrigation approach together. Include an establishment plan for new planting and a longer-term maintenance plan. A drought-adapted landscape is not a promise that newly installed plants never need watering.
Keep access in view as well. Show where irrigation controls and isolation points will be located, and how they can be reached after planting matures. For a main home and an ADU, make responsibility for shared outdoor systems explicit rather than leaving it to future residents to work out.
Make Leaks Easier to Find and Address
Water efficiency also depends on what happens after installation. EPA's home maintenance guidance recommends checking faucets and the connections beneath sinks for signs of leakage. Turn that maintenance need into a design question: can the relevant connections and valves actually be reached?
Ask the team to identify the main shutoff and any planned isolation valves during the drawing review. Keep access clear of permanent cabinetry and stored equipment. At handover, have the contractor demonstrate their locations and explain the appropriate response to a suspected leak.
If flow monitoring or automatic shutoff is proposed, request a demonstration of what it detects and what it does. Confirm notification settings, power requirements, and the owner's responsibilities. EPA's Homes Technical Reference Manual includes a reference sheet on leak detection and flow monitoring; it is a starting point for evaluating options, not proof of a particular device's capabilities.
Coordinate Factory Work and Site Connections
Xhome's prefab approach includes standardized components and light steel structures. When considering that approach, ask how the water layout will be coordinated with the proposed building system. Framing material alone does not determine water consumption.
Before production, resolve service openings, equipment space, fixture positions, and access requirements. Identify which plumbing work is supplied with the building components and which connections belong to the local contractor. Keep those responsibilities in writing, especially where several teams meet at the same connection.
Request the applicable plumbing inspection and testing records at handover, along with fixture details, equipment instructions, and irrigation settings. These records give the owner a usable starting point for maintenance and make later questions easier to resolve.
Bring a floor plan, intended occupancy, and an outline of outdoor uses to your first conversation with Xhome. Ask the team to review indoor water delivery and outdoor demand together. That early coordination can produce a more considered home without making water efficiency depend on a collection of last-minute accessories.


