


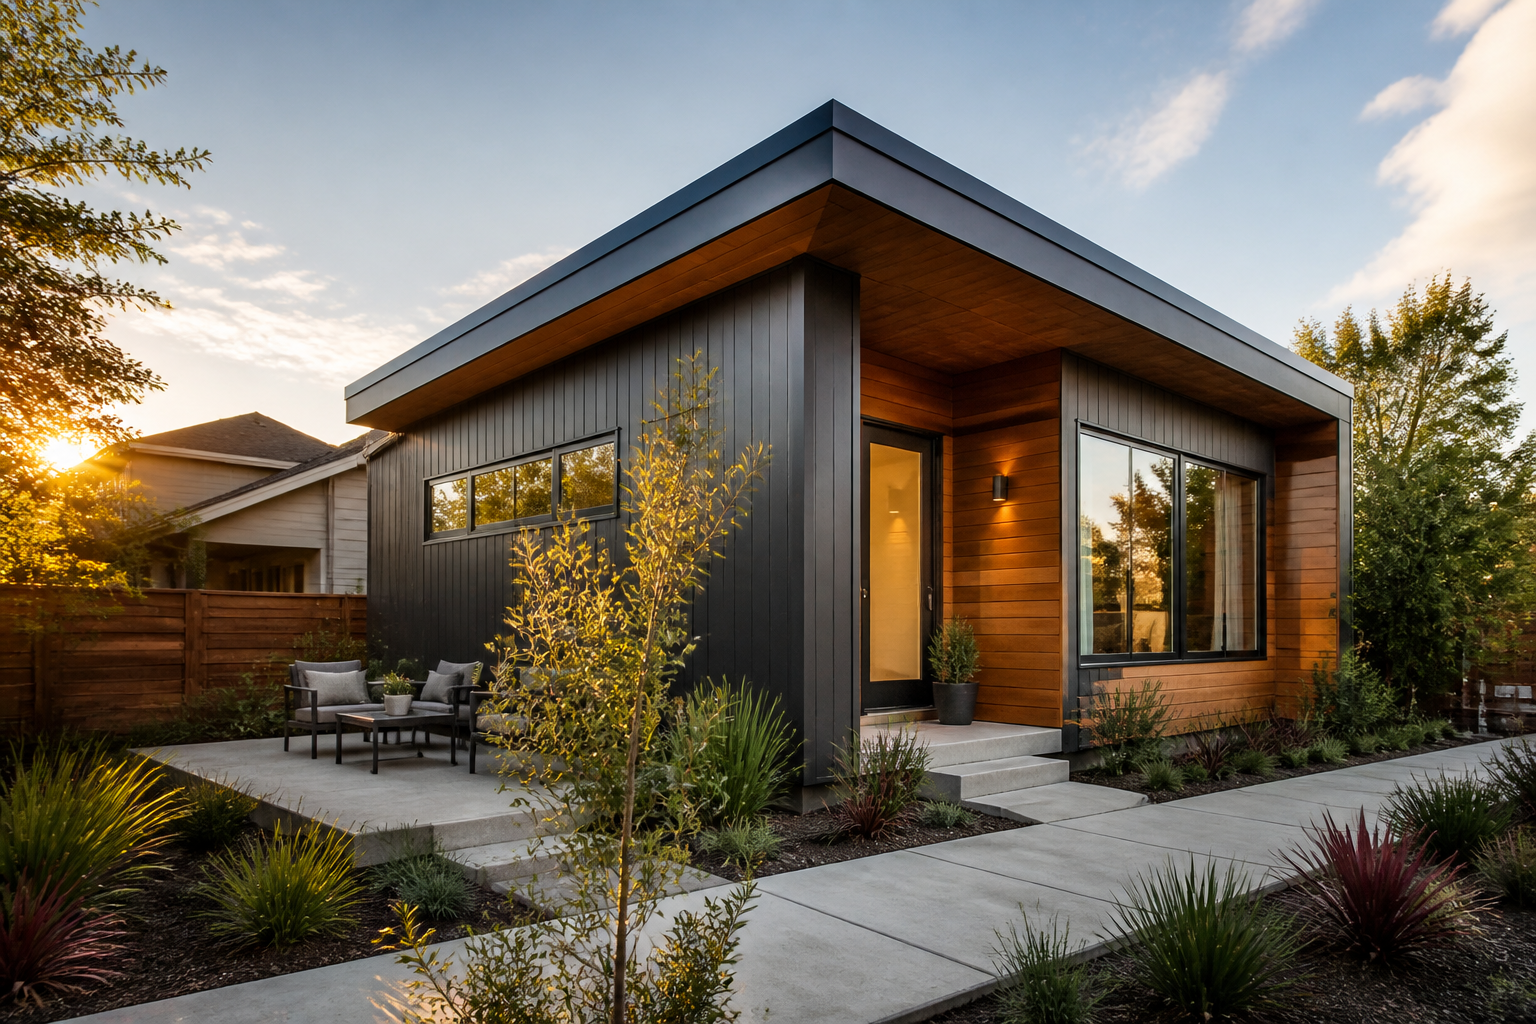
Keywords: right-sized homes, small homes, compact homes, affordable home design, prefab homes, ADU homes, light steel homes, efficient floor plans, housing affordability, modern home design, infill housing, backyard homes, starter homes, downsizing, Xhome
The smartest home in today's market may not be the largest one.
As affordability pressure continues to shape buyer decisions, more homeowners and developers are rethinking what a home needs to be. The question is no longer simply how much square footage can be built. It is how much useful living can be delivered within a more efficient footprint.
That is why right-sized homes are becoming one of the most practical responses to the modern housing market.
A right-sized home is not a compromise home. It is a home designed around real use: better layouts, less wasted space, lower operating costs, clearer construction, and stronger long-term value.
For Xhome, this shift connects directly to prefab construction, light steel framing, ADUs, infill housing, and modern residential design.
Affordability Is Changing the Size Conversation
Housing affordability has pushed buyers to look beyond the traditional idea that bigger is always better.
Mortgage rates, insurance costs, property taxes, utilities, maintenance, and construction costs all affect monthly ownership. A larger home can mean a larger loan, higher energy bills, more materials, more labor, more maintenance, and more time in construction.
For many households, the better question is not how much space they can buy. It is how much space they can actually use.
This is especially relevant for first-time buyers, downsizing households, multigenerational families, ADU owners, rental-property developers, and homeowners looking to add a backyard home.
Right-sized housing responds to that reality by focusing on efficiency instead of excess.
Right-Sized Does Not Mean Small for the Sake of Small
A right-sized home is not simply a tiny house or a reduced version of a larger plan.
It is a home where every square foot has a job.
The floor plan reduces wasted corridors. Storage is designed intentionally. Windows bring daylight into the spaces people use most. Kitchens, bathrooms, bedrooms, and living areas are proportioned for daily life. Outdoor space is treated as part of the living experience, not an afterthought.
Good compact home design can feel larger than its square footage because it is organized around how people actually live.
That is why right-sized homes can work across many categories: small single-family homes, starter homes, ADUs, guest houses, in-law units, backyard cottages, infill homes, and compact vacation homes.
ADUs Prove the Value of Efficient Design
Accessory dwelling units show why right-sized design matters.
An ADU has to perform like a complete home within a limited footprint. It needs sleeping, cooking, bathing, storage, daylight, privacy, mechanical systems, utilities, code compliance, and a comfortable relationship to the existing property.
There is little room for careless planning.
California has made ADUs a major part of its housing strategy, and the California Department of Housing and Community Development describes ADUs as an effective way to add needed housing. But the design challenge remains practical: an ADU must use limited space well.
That makes ADUs a useful model for the broader housing market.
When every foot matters, the home becomes more disciplined. The structure, layout, envelope, and systems have to work together.
Prefab Makes Efficient Homes Easier to Repeat
Right-sized homes benefit from prefab construction because efficiency depends on coordination.
A compact home cannot afford avoidable complexity. Wall assemblies, openings, structural spans, service routes, roof geometry, and installation sequence all need to be planned carefully.
Prefab moves more of that planning upstream.
Instead of treating each home as a new field-built puzzle, prefab construction allows design, engineering, manufacturing, logistics, and site assembly to work from a more coordinated system.
That matters for developers and homeowners because a well-designed compact home can be repeated, refined, and adapted across different sites.
A right-sized prefab home can offer flexible layouts and exterior styles while keeping the underlying structural logic consistent.
Why Light Steel Supports Compact Modern Homes
Light gauge steel framing is well suited to right-sized housing because it supports precision.
Steel studs, tracks, joists, and trusses can be digitally designed, fabricated, labeled, and assembled according to a clear plan. That helps coordinate openings, structure, walls, rooflines, and service pathways before crews arrive on site.
In a compact home, precision matters.
A few inches can affect storage. A poorly placed chase can disrupt a room. An unresolved opening can complicate the elevation. A field change can reduce the efficiency that made the design work in the first place.
Light steel gives Xhome a structural platform for cleaner geometry, repeatable details, and a more predictable path from design to assembly.
Smaller Homes Can Still Feel Premium
Right-sized housing does not have to look inexpensive.
A compact home can feel premium when the design is disciplined. Proportions, materials, light, ceiling height, windows, storage, outdoor connection, and finish selection can create a high-quality living experience without unnecessary square footage.
This matters because many buyers do not want a home that feels stripped down.
They want a home that feels intentional.
Luxury is changing from more space to better space. A well-planned ADU or compact prefab home can deliver privacy, comfort, design quality, and flexibility while keeping construction and operating costs more controlled.
Right-Sized Homes Help Infill Housing Work
Infill housing depends on making constrained sites more useful.
Small lots, backyard sites, side yards, and urban parcels often require designs that are efficient from the beginning. A large conventional plan may not fit the property, the budget, the neighborhood, or the approval path.
Right-sized homes give developers and homeowners more options.
They can support backyard ADUs, rental cottages, starter homes, compact single-family homes, and small communities. They can also reduce construction complexity by keeping the building form disciplined and the structural system repeatable.
That does not mean every infill project should look the same.
It means the home should be designed with the site, budget, and construction process in mind.
Operating Cost Is Part of the Value
A smaller, better-designed home can also be easier to operate.
Heating and cooling loads may be lower. Maintenance surfaces may be reduced. Cleaning and upkeep can be simpler. Energy-ready features such as heat pumps, solar-ready roof planning, efficient windows, and smart controls can be integrated more deliberately.
For buyers, this matters because affordability does not end at closing.
The monthly cost of ownership continues through utilities, repairs, insurance, taxes, and maintenance. A right-sized home can help make that cost structure easier to understand.
For developers, operating cost is also part of the sales story.
A home that is efficient to live in can be easier to explain in a market where buyers are cautious.
What Buyers Should Look For
Buyers considering a right-sized home should look beyond square footage.
They should ask how the plan uses space.
Where is storage located?
How much daylight reaches the main living areas?
Can furniture fit naturally?
Are mechanical systems planned cleanly?
Does the home connect to outdoor space?
Is the structure designed for efficient construction?
Can the home adapt to future needs?
These questions reveal whether a compact home is truly designed or simply reduced.
Where Xhome Fits
At Xhome, we approach housing as a coordinated system from design through fabrication and assembly.
Our light steel prefab approach is built for precision, repeatability, and practical design flexibility. That makes it well suited to right-sized homes, ADUs, infill housing, and compact modern residences where every square foot needs to perform.
The goal is not to make homes smaller for its own sake.
The goal is to make homes smarter: easier to build, easier to operate, easier to own, and better aligned with what buyers actually need.
Final Thoughts
Right-sized homes are becoming more relevant because the housing market is asking for discipline.
Buyers need affordability. Developers need feasibility. Cities need more housing. Homeowners need flexibility. Builders need designs that can move through construction with fewer avoidable problems.
Prefab construction and light steel framing can help answer that demand by turning compact design into a repeatable building system.
In the next phase of housing, the best homes may not be the biggest.
They may be the ones that use space, materials, time, and cost with the most intelligence.
Sources: U.S. Census Bureau, New Residential Sales; Freddie Mac, Primary Mortgage Market Survey; California Department of Housing and Community Development, Accessory Dwelling Units.


