


Keywords: permit-to-start gap, housing supply, construction starts, building permits, prefab construction, light steel framing, shovel-ready housing, housing affordability, residential development, offsite construction, prefab homes, build-ready homes, construction speed, Xhome
A building permit is not the same thing as a home.
That distinction is becoming more important in the U.S. housing market.
When policymakers talk about housing supply, the conversation often starts with zoning, approvals, and permits. Those are real barriers. But the next challenge is just as important: turning permission into construction.
In July 2026, the U.S. Census Bureau reported that privately owned housing units authorized by building permits rose from the previous month, while housing starts moved lower. That gap highlights a practical issue for builders and developers. A project can be approved and still struggle to become a jobsite.
This is the permit-to-start gap.
For Xhome, it is also where prefab construction and light steel framing become relevant. The industry does not only need more permission to build. It needs building systems that can move faster and more predictably once permission exists.
Permits Are Only the First Milestone
Permits matter because they represent legal permission to build.
But a permit does not resolve every problem required to start construction. Developers still need final engineering coordination, procurement, labor availability, financing, site preparation, utility planning, inspections, and a construction method that can operate within real cost and schedule limits.
That is why permit activity and construction starts can move differently.
A city may approve more housing. A developer may hold an active permit. A buyer may be ready in theory. But if the project is not build-ready, the home still does not appear.
For a housing market already under affordability pressure, that delay matters. Every month between permit and start can add carrying cost, financing exposure, buyer uncertainty, and risk that material prices or labor availability will change.
Why the Gap Matters for Housing Supply
Housing supply is usually measured by homes that are completed and available, not by permits sitting in a pipeline.
That means the permit-to-start gap can become a hidden supply problem.
If projects are approved but slow to mobilize, the market may appear more active than it really is. Future supply exists on paper, but households still cannot move into those homes. Developers may have entitlement progress without delivery progress.
This matters for single-family homes, ADUs, infill housing, small communities, and larger residential developments.
In constrained markets, land is expensive. Financing is sensitive. Buyers are cautious. Local requirements can be complex. Builders need a way to reduce the number of unresolved decisions between approval and construction.
That is where build-ready systems matter.
What Makes a Project Build-Ready?
A build-ready project is not just approved.
It has coordinated design information, resolved structural logic, clear material quantities, defined assembly details, known procurement paths, and a realistic installation sequence.
In practical terms, build-ready means the project team can answer basic questions before crews arrive:
What components need to be ordered?
How will the structure be assembled?
Which details repeat?
Where are the openings, service routes, and connection points?
What work can happen before the site is fully mobilized?
Which risks have been pushed earlier into design and manufacturing?
These questions may seem technical, but they determine whether a permitted project becomes a construction project quickly or gets stuck in another round of coordination.
Prefab Moves Work Upstream
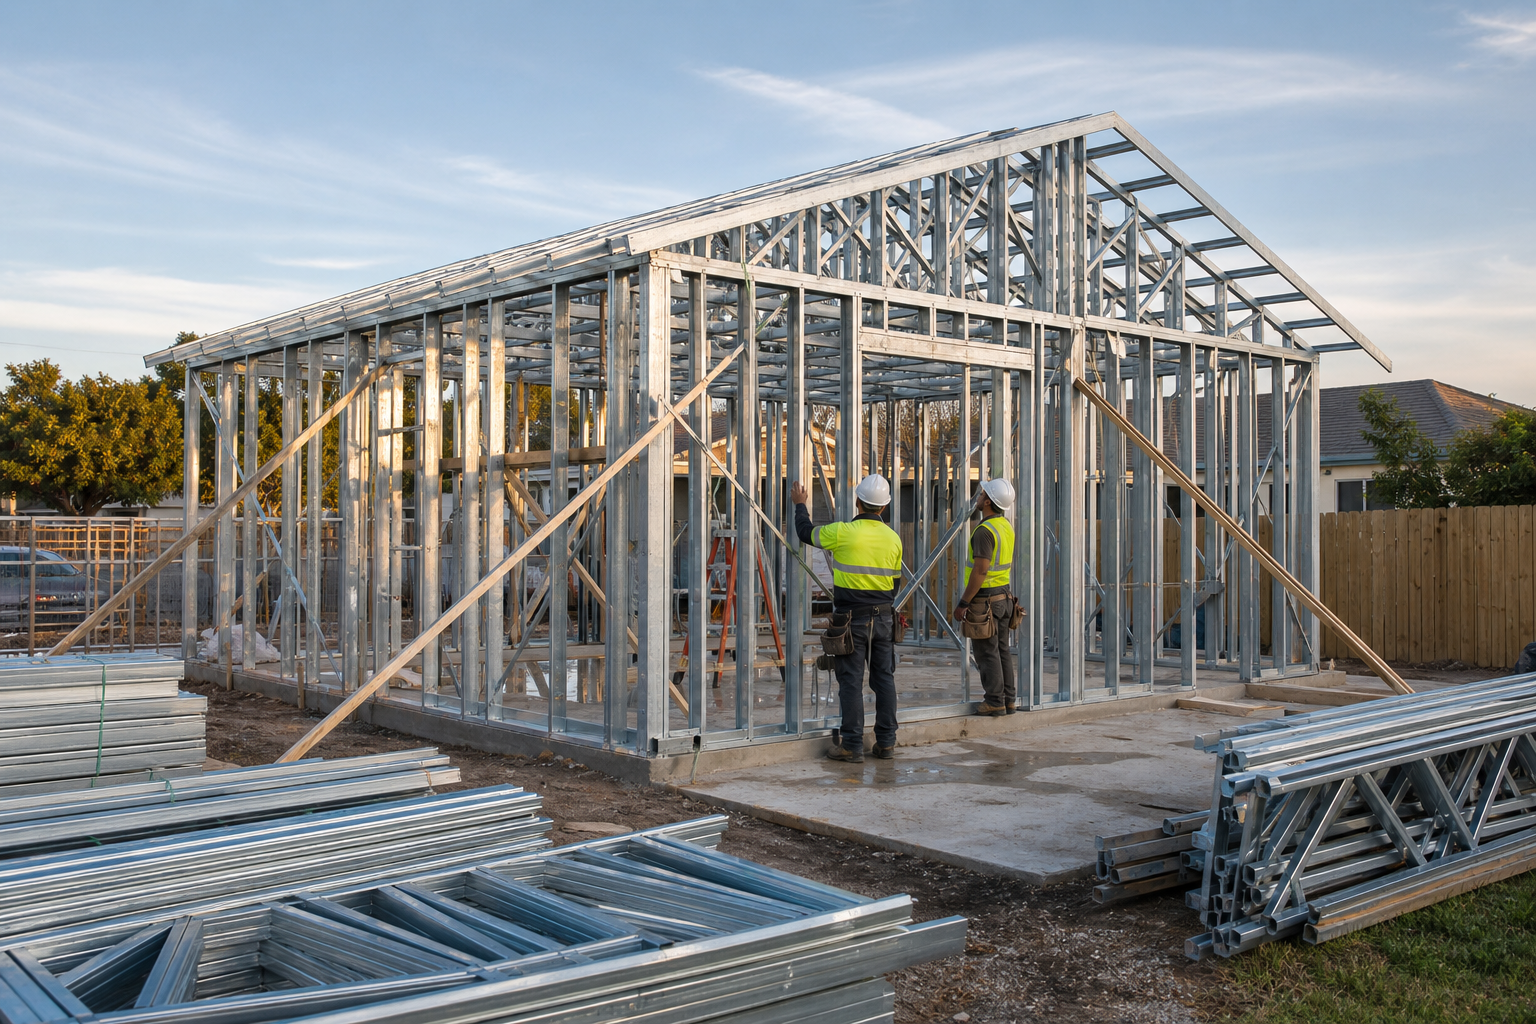
Prefab construction can help close the permit-to-start gap because it moves more work upstream.
Instead of waiting for every decision to happen on site, prefab requires design, engineering, fabrication, logistics, and installation to be coordinated earlier. That creates a more structured path from approval to assembly.
Wall panels, roof systems, framing components, openings, connection details, and material quantities can be prepared before the jobsite becomes the only place where problems are solved.
This does not remove site work.
It makes site work more intentional.
When components arrive organized and installation follows a defined sequence, crews can spend less time interpreting incomplete information and more time building.
Why Light Steel Supports Faster Mobilization
Light gauge steel is well suited to a build-ready workflow because it connects digital design to precise fabrication.
Steel studs, tracks, joists, and trusses can be engineered, cut, punched, labeled, bundled, and delivered according to a coordinated plan. That allows the structural system to be prepared with a high level of clarity before installation begins.
For developers, this matters because the frame is one of the earliest visible signs that a permitted project has become real construction.
A precise light steel system can help reduce field measuring, cutting, and improvisation. It can support cleaner sequencing. It can make repeated details easier to manage across multiple homes or ADUs.
When a project is trying to move from permit to start, that kind of readiness has practical value.
ADUs Show the Problem Clearly
Accessory dwelling units are a useful example.
Many cities and states have worked to make ADU approval easier because ADUs can add housing on existing lots. But homeowners still face a second challenge after approval: actually getting the unit built.
An ADU may be small, but it is still a complete home. It needs structure, utilities, envelope, mechanical systems, finishes, inspections, and site coordination. It must fit around an existing house, yard, driveway, fence, and neighborhood context.
That is why prefab ADU systems and light steel ADU construction can be valuable.
They help turn a complex small project into a more organized process. Design and structure can be coordinated earlier. Components can be prepared before site work reaches full speed. Installation can become more predictable.
For homeowners, that can reduce the gap between wanting an ADU and seeing the structure rise on site.
Infill Housing Needs Repeatable Systems
The permit-to-start gap is also important for infill housing.
Infill lots are often small, constrained, and sensitive to neighborhood conditions. There may be limited staging space, tight access, utility constraints, and strict local requirements. Traditional field-built construction can be harder to manage when every site condition must be solved manually.
A repeatable prefab system can help developers handle complexity without starting from zero on every lot.
The design can adapt to site conditions while the structural logic remains consistent. Components can be manufactured with known tolerances. Installation can be planned around limited space and clearer sequencing.
That repeatability is one reason prefab is relevant to the housing supply conversation.
Supply does not improve only through approvals. It improves when approved projects can move efficiently through construction.
Cost Certainty and Start Readiness Are Connected
A project delayed after permit approval does not stay financially neutral.
Time affects carrying costs, financing, labor availability, material exposure, buyer confidence, and project management. The longer a project waits to start, the more uncertainty can enter the budget.
This connects directly to cost certainty.
If a builder can define the structural system earlier, quantify materials earlier, coordinate fabrication earlier, and sequence installation earlier, the project has a better chance of controlling cost before delays compound.
Prefab and light steel framing are not magic shortcuts.
They are planning systems that can reduce avoidable uncertainty between approval and construction.
What Developers Should Ask After Permit Approval
Once a project is permitted, developers should not assume the hardest part is over.
They should ask whether the project is ready to start in a real operational sense.
Are structural details finalized?
Are component quantities clear?
Are fabrication and delivery timelines known?
Can site preparation and offsite production move in parallel?
Is the installation sequence documented?
Can the same system support future phases or repeat projects?
Are there unresolved design decisions likely to become field changes?
These questions determine whether a permit becomes progress.
Where Xhome Fits
At Xhome, we approach housing as a connected process from design through fabrication and assembly.
Our light steel prefab system is built to make projects more build-ready before they reach the most expensive stage of construction. By coordinating structure, components, installation logic, and delivery earlier, Xhome helps reduce the friction between approval and execution.
This matters for ADUs, single-family homes, infill projects, and communities where speed and predictability affect feasibility.
In a market where supply is constrained and affordability remains difficult, the next question is not only how many homes can be permitted.
It is how quickly approved homes can become real homes.
Final Thoughts
The permit-to-start gap reveals a practical truth about housing supply.
Approvals are necessary, but they are not enough.
Housing also needs systems that can translate approvals into construction with less delay, less waste, and fewer unresolved details.
Prefab construction and light steel framing can help by moving critical decisions earlier and making the building process more repeatable.
For developers, homeowners, and cities, that shift matters.
The future of housing supply will depend not only on permission to build, but on the ability to start building with confidence.
Sources: U.S. Census Bureau, New Residential Construction; National Association of Home Builders, Housing and Builder Confidence Releases; California Department of Housing and Community Development, Accessory Dwelling Units.


