


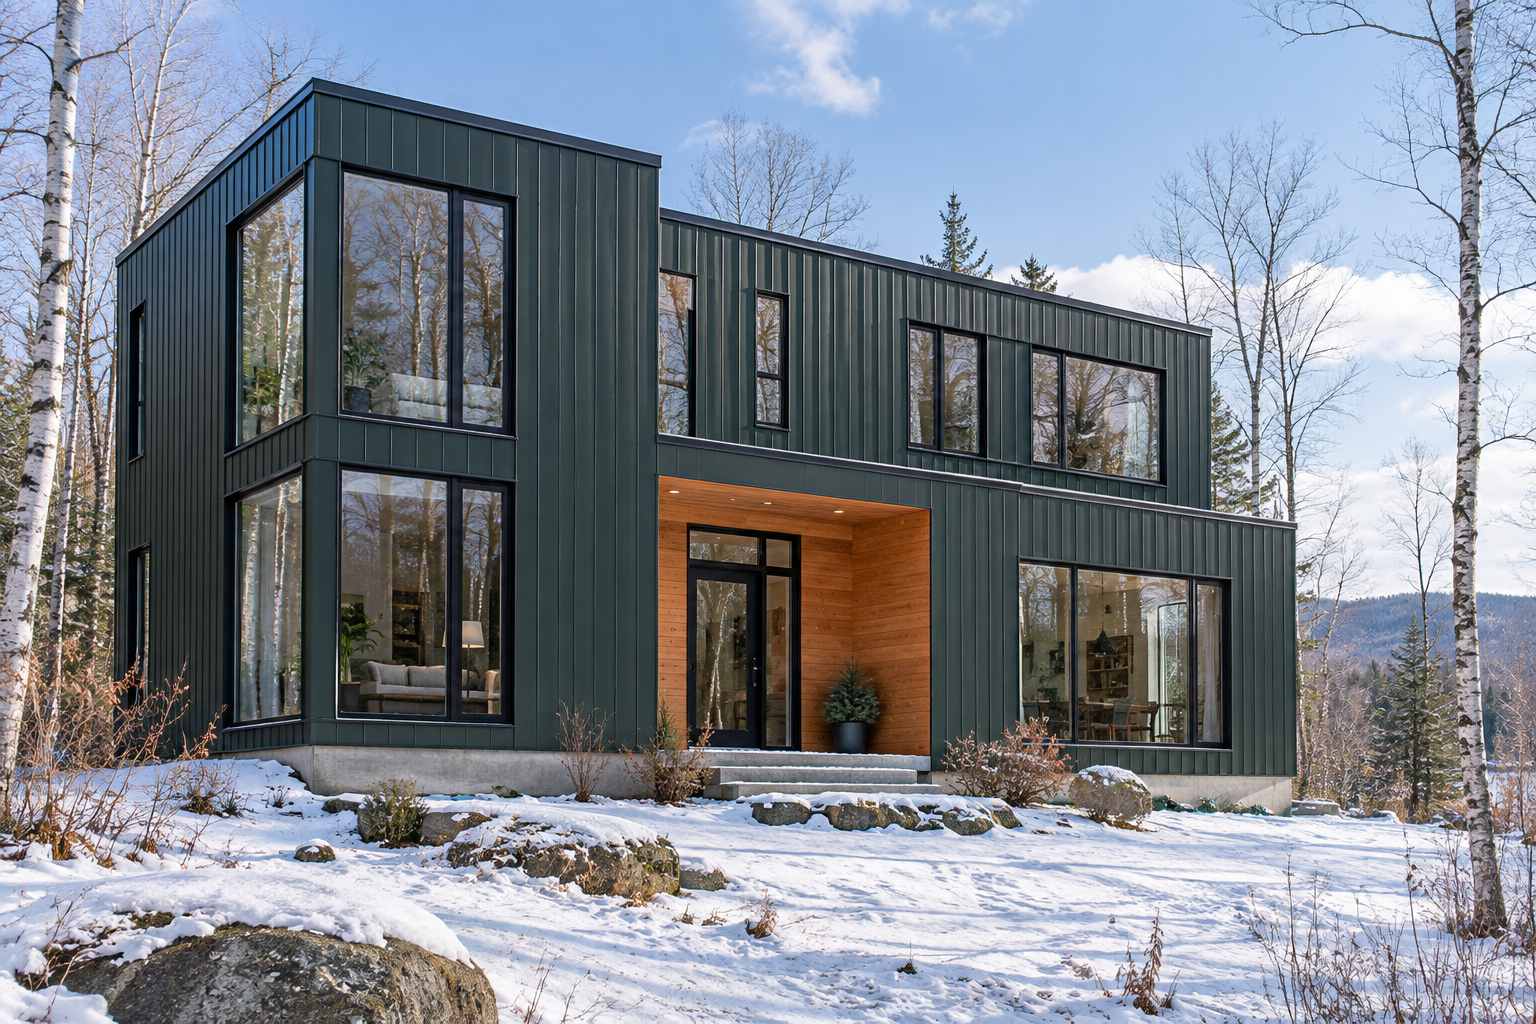
Compare panelized and modular homes by factory scope, design choices, site work, delivery, and total project cost before choosing your prefab home.
Panelized and modular homes are both forms of prefab construction. The main difference is what arrives at the site: panelized systems deliver building elements such as walls for assembly, while volumetric modular systems deliver three-dimensional sections. For a U.S. buyer, the useful comparison is how each proposal divides design, factory work, delivery, and site completion.
Neither label tells you the complete price or move-in date. Start with your property and the home you want, then compare two clearly defined scopes. This guide is for buyers choosing a primary residence or accessory dwelling unit (ADU) who want to understand the construction proposal before committing.
Two Ways to Build Off Site
The Modular Building Institute describes modular construction as a type of prefabrication. Its distinction is physical: modules enclose space, while components such as wall panels do not. Factory completion can vary within either approach.
In a panelized proposal, ask what each panel includes. Framing alone, an insulated assembly, and a finished exterior wall are different deliverables. In a modular proposal, ask which interior finishes and services are completed before shipping, and which connections remain for the installation team.
A rendering cannot settle those questions. Request a written description of the delivery package and a drawing showing where factory work ends and site work begins. Keep that information beside the floor plan when comparing suppliers.
Match the System to the Design You Actually Want
Begin with the spaces that matter most: the width of the living room, the relationship between kitchen and garden, stair placement, or a quiet bedroom on the ground floor. Ask each team to show how its system accommodates those priorities.
For a volumetric modular option, request a plan that identifies module divisions and explains any implications for room dimensions or connections. For a panelized option, request the panel layout and the proposed sequence for assembling the structure. Let the designer explain what is standard, what needs additional engineering, and which choices would change the scope.
Avoid treating a particular architectural style as proof of the construction method. HUD's overview of factory-built housing distinguishes panelized and modular methods by how they are produced and assembled. It is more useful to inspect those details than to infer them from the finished facade.
Before selecting a supplier, agree on when layout and finish decisions become fixed. Ask how a later change would be reviewed, priced, and incorporated into the production schedule. Keep the answer specific to your proposed home.
Compare the Work Remaining on Your Property
A factory package is one part of the project. Ask each bidder to identify the work that must be completed locally, from the receiving foundation through service connections and final finishes.
For a panelized home, clarify who erects the panels, completes the enclosure, and coordinates the trades that follow. For a modular home, clarify who installs and connects the modules and completes the remaining work. Do not assume that a higher level of factory completion means every site task is included.
Then identify the local team. Who holds the installation scope? Who coordinates inspections? Who resolves a mismatch between supplied components and site conditions? A proposal is easier to evaluate when those responsibilities have names rather than a general promise of turnkey delivery.
This review is especially useful if you already have a builder. Give that builder the supplier's documents early and request a written response covering the work they will take on.
Put Both Quotes on the Same Basis
Ask for a project comparison using the same floor area, finish expectations, site assumptions, and completion point. A structural package should not be compared directly with a quote that includes installation and interior completion.
Record whether each price includes design, engineering, factory supply, transportation, unloading, assembly, foundation work, utilities, permits, and finishes. Mark an unanswered item as unresolved rather than assuming it costs nothing.
Next, ask for a schedule showing the decisions and dependencies behind the proposed completion date. Separate design approval, production, site preparation, delivery, installation, and the remaining steps toward occupancy. Ask which dates are commitments and which depend on approvals or work by others.
This does not establish that panelized or modular construction is universally cheaper or faster. It gives you a more useful basis for comparing the actual offers in front of you.
Check Access Before Choosing the Package
Delivery format belongs in the early comparison. Ask the supplier and local installer to review the property with the dimensions and handling requirements of the proposed shipment.
A panel shipment and a volumetric module may require different arrangements, but neither should be accepted on the assumption that access will work itself out. Request a site-specific explanation of unloading, temporary storage, equipment, and the order of arrival.
For the detailed questions to bring to that discussion, see our prefab home delivery and site access guide. Keep that logistics review connected to the design decision rather than waiting until production is complete.
Keep Materials and Approval Categories Clear
Light steel describes a material choice; panelized and volumetric modular describe assembly approaches. Ask separately about the structural system, wall construction, and proposed approval documentation. None of those answers should be inferred from the word prefab alone.
HUD's manufactured housing resources describe HUD Code manufactured homes as a distinct category with federal construction standards and certification labels. A home is not established as HUD-certified simply because it is built in a factory.
For your chosen model and location, ask the supplier to identify the applicable approval route and have the local project team confirm the required submissions. For an ADU, also ask how the proposed dwelling fits the property's intended use and local review process.
Bring a Clear Brief to the First Conversation
Explore Xhome's modular home options with your site address, preferred layout, and a description of the local construction support you already have. Ask which delivery and assembly approach is proposed for that specific design.
Request the factory scope, site scope, design decision dates, and delivery assumptions together. Choosing between panelized and modular homes becomes much clearer when you can see how the entire project will be completed—and who will complete each part.


