


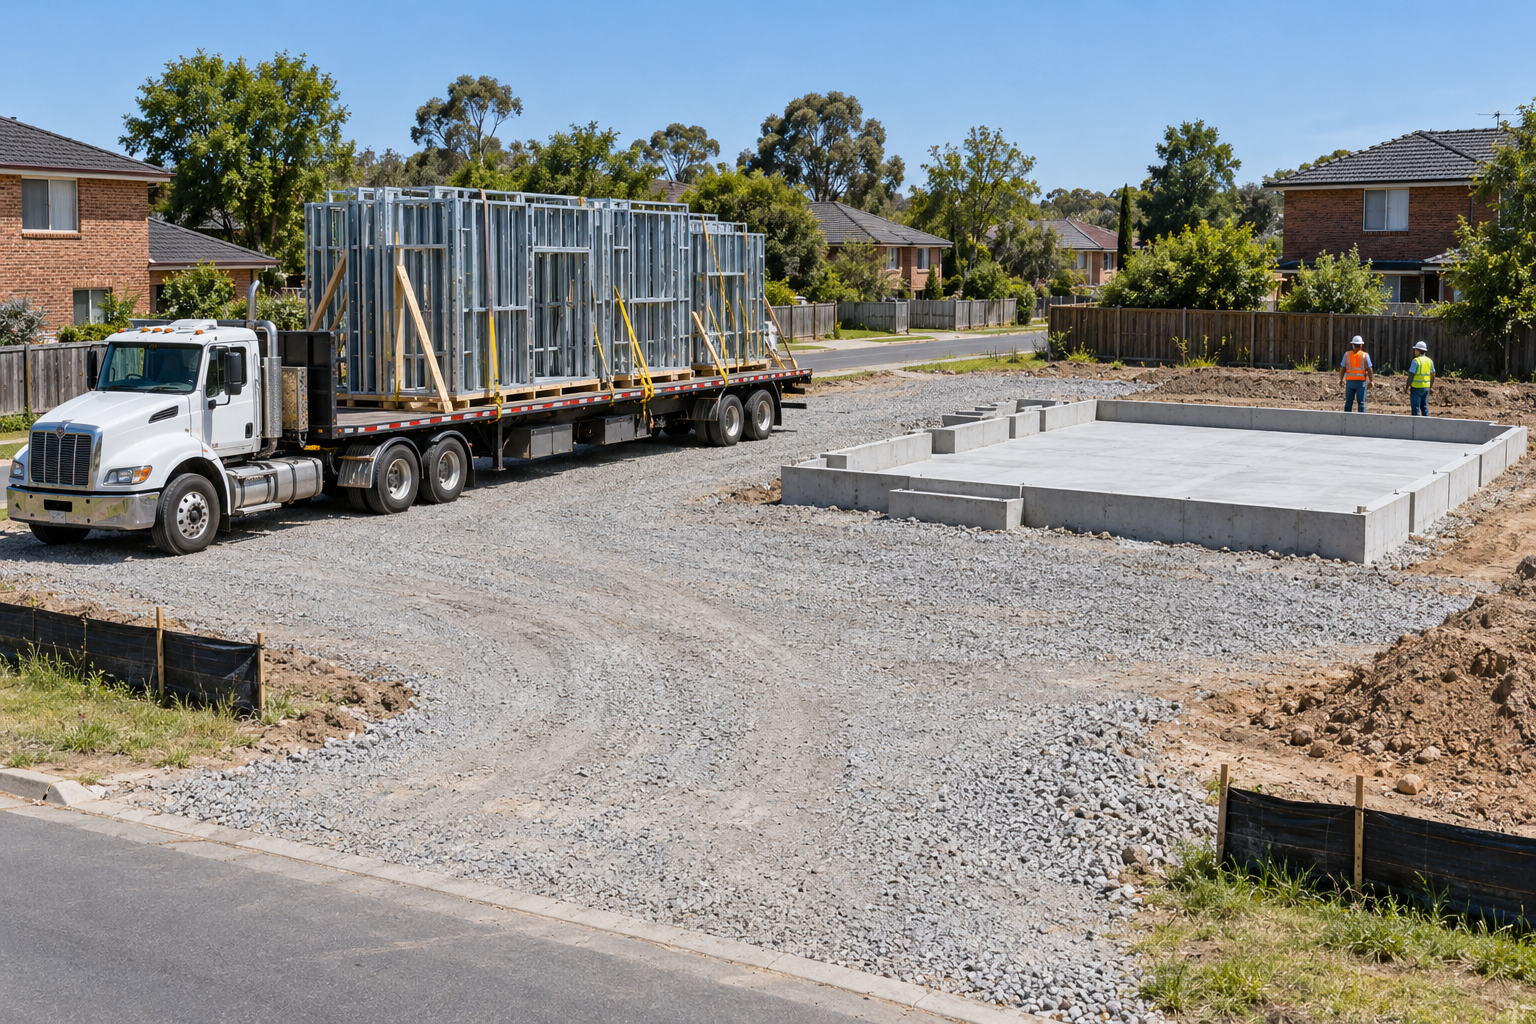
Plan prefab home delivery with practical questions on site access, staging, crane coordination, ground preparation, and readiness before dispatch.
Prefab home delivery planning should begin before the delivery date is booked. Confirm what will arrive, how the transporter will reach the site, where materials can wait, and who will approve unloading or lifting arrangements. A home that fits the finished lot still needs a workable construction route.
This review is particularly useful for a backyard accessory dwelling unit (ADU), an infill parcel, or a property with a long driveway. It also helps buyers compare delivery quotes. A price for transportation is easier to evaluate when the route, unloading scope, and site responsibilities are explicit.
Start With the Delivery Format
Prefab describes a range of building approaches. A shipment of wall panels presents different handling questions from a large volumetric module. Ask the supplier for the proposed delivery format, package dimensions and weights, vehicle assumptions, and unloading requirements for your selected design.
Xhome describes standardized components and light steel structures among its offerings. For a specific home, obtain the actual logistics information rather than assuming a photograph of another installation represents your package.
Bring that information to the local contractor early. Ask whether the proposed delivery approach has been reviewed against your property, and who will resolve any mismatch. This is the point to compare alternatives with the team, before manufacturing and transport commitments make changes harder.
Review the Journey Beyond the Gate
A wide entrance does not explain the entire route. Ask the transporter to review the approach road, turns, changes in slope, overhead obstructions, and the final movement into and out of the property. Provide a current site survey and photographs, but ask what further measurements or inspections are needed.
In the United States, the Federal Highway Administration's oversize and overweight permit resource directs carriers to state permitting agencies. A delivery crossing several jurisdictions deserves a route-specific review. Ask the carrier which permissions apply and who obtains them; do not assume the building permit covers transportation.
For a backyard ADU, separate the route to the property from the route to the installation area. The delivery vehicle may not follow the same path that residents will eventually use. Ask the project team to explain the proposed transfer or lifting arrangement without relying on a generic minimum gate width.
If the plan depends on neighboring land, temporary parking restrictions, or use of a public street, record the permission needed and its owner. Resolve these dependencies before treating the delivery slot as confirmed.
Give Staging Space a Place on the Plan
Ask for a logistics drawing that shows the delivery position, unloading area, temporary storage, and construction access together. Include the areas needed by people who already live on the property. A backyard project should have a clear plan for separating residents from the work area.
Consider the sequence as well as the footprint. Which components arrive first? Where will they wait if installation is delayed? Can a later delivery reach its unloading position without moving previously delivered material?
The useful answer is a coordinated sequence from the supplier and installer. Ask them to identify any temporary supports, coverings, or storage conditions required by the delivered products. Those arrangements should be ready before the shipment leaves, rather than improvised when the driver arrives.
Keep permanent landscape work in that conversation. New gates, paving, and planting may need to wait until heavy deliveries finish. Our guide to water-efficient prefab homes and landscaping discusses the finished garden; the delivery plan should explain how construction access transitions into that final layout.
Ground Preparation Needs More Than a Photograph
Where a crane is proposed, the setup area needs professional review. OSHA's ground-conditions standard for construction cranes addresses support, drainage, grading, and the equipment manufacturer's requirements. It also addresses communicating known underground hazards such as voids, tanks, and utilities.
For the owner, the practical question is who will assess the proposed location and arrange any required preparation. Pass relevant site records to the responsible team. Do not treat a gravel surface or a level-looking driveway as evidence that it can support the equipment.
Ask how completed ground preparation will be accepted and what happens if conditions change before delivery. The contractor and lifting team should determine the technical requirements. An owner-facing logistics plan should identify those decisions and responsibilities, not substitute for them.
Name the Team Responsible for the Lift
If lifting equipment is needed, establish who plans, supervises, and carries out the work. The UK's Health and Safety Executive lifting-operations guidance emphasizes competent planning, defined responsibilities, and appropriate supervision. It is UK guidance, not a statement of the rules governing every Xhome project.
For a US site, the responsible contractor must establish the applicable requirements. Overhead lines deserve explicit attention: OSHA has a separate power-line safety standard for crane operations. Ask the lifting team to identify the relevant precautions and utility coordination. Clearance decisions belong with qualified professionals using the actual site and equipment information.
Before accepting a quote, ask what its scope includes. Equipment hire, lift planning, site preparation, traffic arrangements, and installation may sit with different parties. A named coordinator should be able to explain how those scopes meet.
Set a Readiness Decision Before Dispatch
Agree on a pre-delivery review with a named decision-maker. Request confirmation that the receiving structure or foundation is accepted for the planned installation, required site work is complete, access is available, and the unloading team is ready.
Also ask who can delay dispatch and how the supplier, carrier, and installer will be notified. Discuss weather-related decisions, storage arrangements, and rescheduling charges before they become urgent. The aim is a clear decision process, not a promise that delivery can proceed in every condition.
Bring your site address, survey, access photographs, and preferred home layout to the first logistics conversation with Xhome. Request a delivery proposal tied to that site and design. A well-prepared arrival starts with knowing exactly what is coming, where it will go, and who is responsible at each handoff.


