


Understand the total cost of a prefab home: factory packages, foundation, delivery, installation, utilities, permits, and finishes.
How much does a prefab home actually cost? The advertised factory price is often only one part of the budget. Two suppliers may quote similar homes at very different prices because they include different services, materials and levels of completion. Compare the entire project, not only the price per square foot.
1. What the Factory Package Includes
Ask whether the package includes structural framing, walls, roofing, windows, insulation, interior finishes and building systems. A structural panel package is not equivalent to a substantially finished modular building. Request an itemized specification and exclusions.
2. Land and Site Preparation
Potential expenses include surveys, soil investigations, grading, excavation, drainage and construction access. A constrained backyard or sloping lot may involve work that is not apparent from an online model price.
3. Foundation Costs
Every home needs an appropriate engineered foundation. Slabs, piers and other designs have different costs depending on the site and applicable requirements. Confirm responsibility for foundation engineering, concrete, labor and inspections.
4. Shipping and Installation
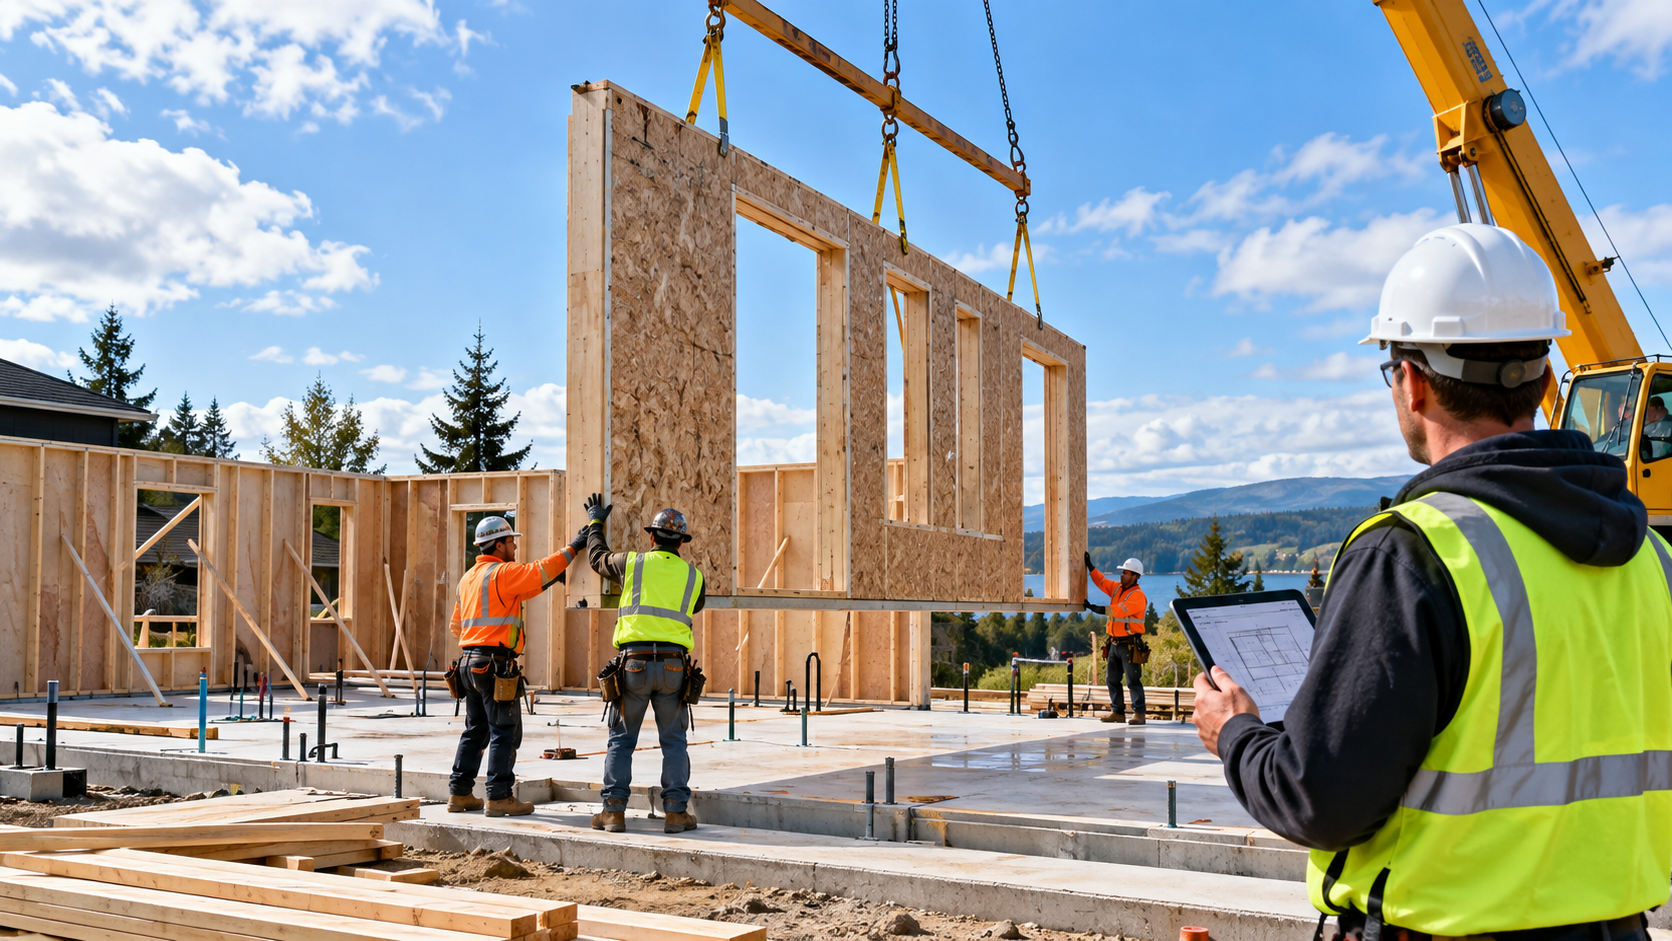
Transportation, unloading, lifting equipment, assembly and weatherproofing may be priced separately. The needs of panelized and volumetric modular systems are different. For a practical checklist, read our prefab delivery and site access guide.
5. Utilities and Mechanical Systems
Electricity, water, sewer or septic, HVAC, ventilation and final utility connections all require careful scoping. Factory-installed systems may still need licensed local trades for hookups and approvals. Establish who performs and pays for each part.
6. Permits, Engineering and Inspections
Approval requirements depend on the location and type of dwelling. A California ADU may have a different permitting pathway from a new residence in Texas or Florida. Include engineering documents, fees, energy documentation and required inspections in the comparison.
7. Interior and Exterior Finishes
Verify the scope for flooring, cabinetry, countertops, fixtures, appliances, painting, exterior cladding and final completion. Do not assume that everything shown in a rendering is included in a quote.
Compare Bids on the Same Basis
- Design and engineering
- Factory supply and included materials
- Land preparation and foundation
- Shipping, unloading and assembly
- Utilities and mechanical systems
- Permits and inspections
- Finishes and move-in readiness
- Allowances, exclusions, contingencies and timeline
Mark unknown costs as unresolved rather than zero. Ask each supplier what is delivered, what remains to be built on-site and who is accountable for the handoff.
Plan With XHOME
Prefab construction can support more coordinated manufacturing and project planning, but it does not eliminate local site costs. Explore XHOME's modular home options and visit xhomes.ai to discuss your site, preferred home and construction requirements.


