


Plan a tiny house interior layout with practical ideas for circulation, storage, glazing, a workspace and optional kitchenette or bathroom.
A successful tiny house interior layout starts with the activities you want to fit into the room, not the number of features you can squeeze into a floor plan. A desk, storage wall and compact kitchenette may each look small on their own. Put them beside a sliding entrance and a bathroom door, and the space between them becomes the real design challenge.
For homeowners exploring a backyard tiny house or prefab studio, the goal is a room that works with furniture in use, doors open and everyday belongings put away. Here is a practical way to plan that space before selecting finishes or ordering a building.
1. Choose the main use before drawing the layout
Write one sentence describing a normal day in the space. For a backyard home office, that might be: work at a full-size desk, take video calls and store equipment out of sight. For a yoga studio, it might be: roll out a mat, move freely and put props away without moving furniture.
Give one activity priority and make other uses secondary. A room designed equally for work, exercise, dining and overnight accommodation can end up compromising every activity. If sleeping or independent living is part of the brief, establish the appropriate approval path before committing to the plan.
A small building is not automatically an approved dwelling. A backyard shed, office and ADU can have different requirements. California homeowners can use HCD's current ADU Handbook as a starting point, then confirm the proposed use and applicable requirements with their local planning and building departments. A product photo, kitchenette or bathroom does not establish permission to occupy a structure as a home.
2. Draw the empty space as carefully as the furniture
Begin with the clear internal dimensions from the supplier's drawings. Add the actual sizes of your desk, chair, cabinets and any equipment. Then draw the space each item needs while being used: a chair pulled back, a drawer extended and a person moving past the entry.
- Keep a continuous route from the entrance to the main activity area.
- Show bathroom and cabinet door swings, including conflicts at corners.
- Check the approach to sliding doors, switches and window controls.
- Keep required exit routes and equipment access clear.
Before approving a tiny house floor plan, use tape to mark the proposed furniture layout on a larger floor. Sit in the chair and walk through the route. This simple exercise can reveal a storage cabinet that makes the room difficult to use even when it fits on paper. Have the project designer confirm required clearances rather than treating this exercise as a code check.
3. Use the solid wall for storage and services
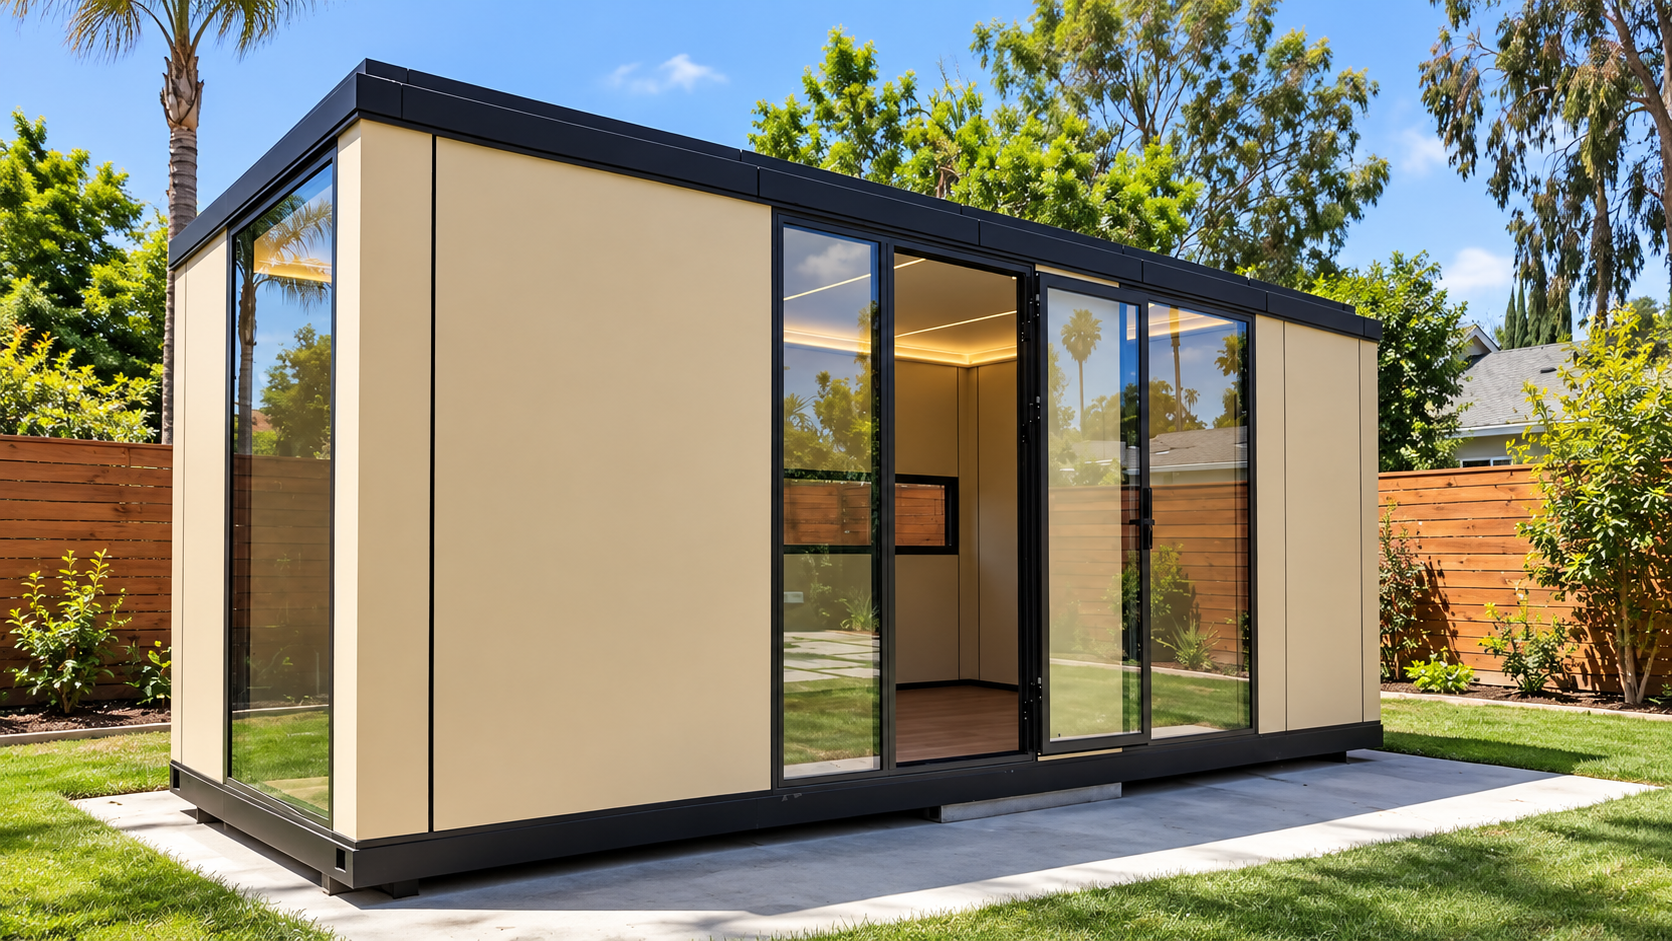
The cover image pairs large glass openings with solid wall panels. That contrast offers a useful planning idea: reserve the solid side for cabinets, shelves or a work surface, and leave the glazed side visually open.
Consider one coordinated storage wall instead of several freestanding pieces. List what it must hold first: files, cleaning supplies, exercise props, a printer or seasonal equipment. Size the compartments around those items, and include accessible space for cables and maintenance. Confirm attachment locations and allowable loads with the supplier before specifying wall-mounted furniture.
In a narrow prefab studio, shallow storage may preserve more usable floor area than a deep cabinet. The right depth depends on what you need to store, so check actual objects rather than choosing cabinetry from a rendering.
4. Plan glazing, privacy and the desk together
Floor-to-ceiling glass can connect a small room to the yard, but the desk position should account for screen reflections and the view from neighboring properties. Test where your screen and camera will face. Consider how the room will feel after dark, when an illuminated interior may be visible outside.
The Department of Energy's daylighting guidance explains that window placement and shading should work together to control glare and overheating. For your layout, coordinate blinds or other appropriate shading with furniture and door operation. Ask the design team to evaluate the actual orientation and climate rather than assuming more glass always means greater comfort.
For more detail on the envelope, see our prefab home window design guide.
5. Decide early whether you need a kitchenette or bathroom
A sink or bathroom changes more than the cabinetry. Ask the project team to identify the proposed water supply, drainage route, ventilation, hot-water arrangement and service access. Confirm what is included in the building package and what must be completed locally.
Request a plan that shows equipment and connections alongside the furniture. A cabinet that conceals a connection still needs an appropriate maintenance route. Do not let a stool, storage box or appliance block access to it.
For a layout with a kitchenette or bathroom, confirm the selected model's dimensions, equipment and available configuration in the written specification. This article does not identify the pictured building as a particular model or approved residential unit.
6. Choose flexible furniture with a storage plan
A folding table or movable chair only helps if it has somewhere to go when the room changes use. Plan both configurations: the everyday setup and the alternate setup. Show where every movable item will be stored.
For a work-and-exercise studio, a fixed desk along one wall with a clear central floor may be easier to use than a large desk that must be folded away daily. For a creative studio, prioritize a work surface and organized supplies. Keep a future sleeping setup out of the plan unless the intended use and building requirements support it.
Your tiny house layout review checklist
- Main activity and intended occupancy clearly described.
- Internal dimensions and real furniture sizes checked.
- Circulation, door swings and required clearances reviewed.
- Daylight, screen position, privacy and shading coordinated.
- Storage assigned to specific belongings.
- Utilities, ventilation and maintenance access shown where relevant.
- Supplier scope and local construction responsibilities documented.
When comparing prefab tiny house proposals, ask each provider to respond to the same layout brief. Our prefab home builder comparison checklist can help you clarify package boundaries and responsibilities.
Frequently asked questions
What is the best tiny house interior layout for a home office?
Start with the desk and chair you actually use, a clear entrance route and storage for your equipment. Check glare, video-call background, outlets and connectivity before adding secondary furniture.
Can a prefab backyard studio also be a tiny home?
That depends on the building specification, intended use and local approvals. Do not assume a studio or shed is suitable for residential occupancy because it has finished interiors. Confirm the proposed use before buying.
Does modular mean the same thing as tiny?
No. Tiny describes size in everyday language; modular describes a construction approach. Prefab is broader and can include different off-site building systems. XHOME Signature Homes and ADUs use a panelized approach. Confirm the construction system for the particular product you are considering.
Planning a backyard tiny house or prefab studio? Talk with XHOME about your location, intended use and preferred layout. Share a simple furniture sketch so the discussion starts with how you will use the space.
Image note: cover adapted with AI from user-provided XHOME promotional imagery. It illustrates a backyard space design and is not proof of a specific model's dimensions, included equipment, installation schedule or occupancy approval.


