


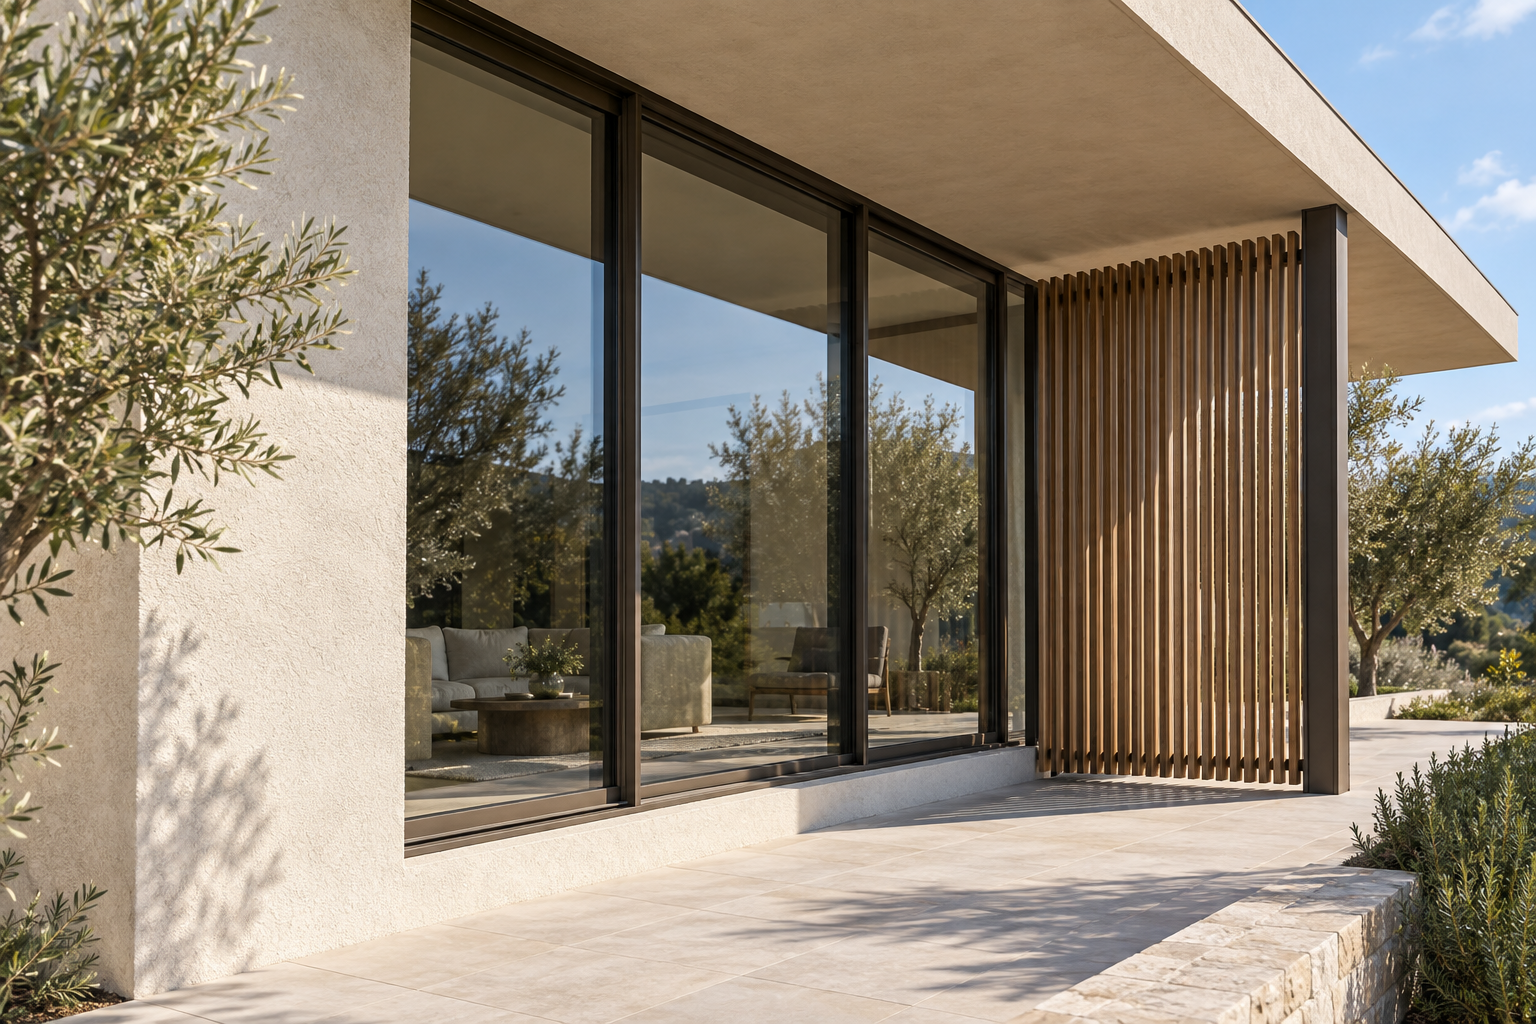
Plan windows for your prefab home or ADU with practical guidance on daylight, shading, glass ratings, privacy, and decisions to resolve before fabrication.
Good window design for prefab homes balances daylight, solar heat, privacy, and the way each room is used. Start with the site's orientation and neighboring buildings, then coordinate the size of each opening, the glass specification, and exterior shading. A window that looks right on the front elevation can still be uncomfortable beside a dining chair or expose a bedroom to the property next door.
For a new single-family home or accessory dwelling unit (ADU), review those decisions before approving the fabrication drawings. The goal is a room that works throughout the day, with windows chosen for the actual site.
Begin With the View From Inside
This approach is especially useful for buyers adapting a prefab plan to an urban lot, an exposed property, or a backyard close to an existing house. A standard floor plan can be a starting point, but the surroundings determine what residents will see and how the rooms will receive sunlight.
Mark north on the site plan and place the main pieces of furniture inside the rooms. Trace the view from the sofa, dining table, and bed. A large opening overlooking a private landscape has a different job from one facing a neighbor's kitchen.
Ask for a second version of any uncertain opening. Compare a wide window with two smaller ones, or a lower sill with a higher one. Judge the alternatives from normal seated positions as well as from the street. This gives the design conversation something more useful than a preference for more glass.
Review Sunlight Across Seasons
The U.S. Department of Energy's Consumer Guide to Passive Solar Home Design explains how orientation, room layout, materials, and shading work together. It distinguishes design choices for warmer and colder climates; a strategy that welcomes winter sun should also account for unwanted summer heat.
Ask the designer to show sunlight and shade at several times of day, including a warm-season afternoon and a winter morning. Add neighboring buildings and existing trees to the model. An attractive rendering at one hour cannot show how the same room will behave over the year.
For example, a dining area used mainly in the evening may need a different review from a breakfast nook. Identify when the household will occupy each space, then ask whether direct sun, glare, or a deep shadow conflicts with that use. Treat the study as a comparison between options, not a promise of a particular indoor temperature.
Compare Glass Using More Than One Number
Descriptions such as double glazing or low-e do not fully describe a window's performance. ENERGY STAR's explanation of NFRC ratings separates several measures that answer different questions.
U-factor describes heat transfer: a lower value indicates better insulation. Solar heat gain coefficient, or SHGC, describes solar energy transmission; a lower value means less solar heat passes through. Visible transmittance, or VT, indicates how much visible light comes through, with higher values admitting more light.
Ask for these ratings for the proposed complete window product and discuss the tradeoffs with the designer. A single specification should not be selected simply because it performed well on another project. Climate, orientation, room use, and the amount of glass all belong in the comparison.
Keep the agreed products in the window schedule. If an alternative is proposed later, compare its documented performance alongside dimensions, appearance, opening operation, and lead time. That makes a substitution a deliberate decision rather than an unnoticed change to the design.
Give Shade a Place in the Architecture
DOE's passive solar guide identifies overhangs and other shading elements as ways to manage sunlight. For a new home, their geometry should be reviewed alongside the windows they are intended to shade.
A useful question is where the shadow actually falls on the glass at the troublesome time of day. Ask the team to demonstrate that relationship instead of choosing an overhang solely for its appearance. Fixed shade also deserves a winter review, particularly where seasonal sunlight is welcome.
For adjustable shades, discuss the owner's routine. Who will operate them, how will they be maintained, and what happens when they are retracted? For either fixed or adjustable systems, identify the supporting structure, weatherproof connections, and any required power before wall details are finalized.
The strongest design may combine a modest opening with well-positioned shade. It may also preserve a large view window where the site supports it. Compare those alternatives for the room, rather than applying the same facade treatment everywhere.
Protect Privacy Without Darkening Every Room
On a compact lot, privacy deserves its own drawing review. Mark nearby windows, walkways, and outdoor seating. Then inspect sightlines from both directions. A screen that looks solid from one camera angle may leave a direct view from a neighboring doorway.
Consider whether an offset opening, a higher window, or a screened outdoor edge would serve the room better. Place proposed screens on the drawings so their effect on light and views can be assessed together. Bedroom openings also need to be reviewed for applicable emergency escape requirements; changing a sill or adding a screen is not just a styling decision.
Use the same care when placing an ADU beside a main home. Xhome's article on multigenerational home design explores the household side of this problem. Window placement turns those privacy priorities into specific decisions about the building.
Resolve Openings Before Fabrication
Xhome's prefab approach includes standardized components and light steel structures. When developing a project around that approach, ask the design team to coordinate window dimensions, structural openings, exterior finishes, shading attachments, and installation responsibilities before production.
Bring one marked-up window schedule to the final review. For each opening, confirm its room, size, product, operation, and shading provision. Identify who resolves waterproofing details and who checks the installed work. If the design changes, update the affected documents together.
At handover, ask for operation and maintenance instructions, and check that openings and shading can be used as intended. A good design should remain understandable after the construction team leaves.
Before your first conversation with Xhome, gather a site plan, photographs toward neighboring properties, and a short account of how you use each room. These give the team a practical starting brief: where you want light, which views matter, and where you need a little more separation.


