


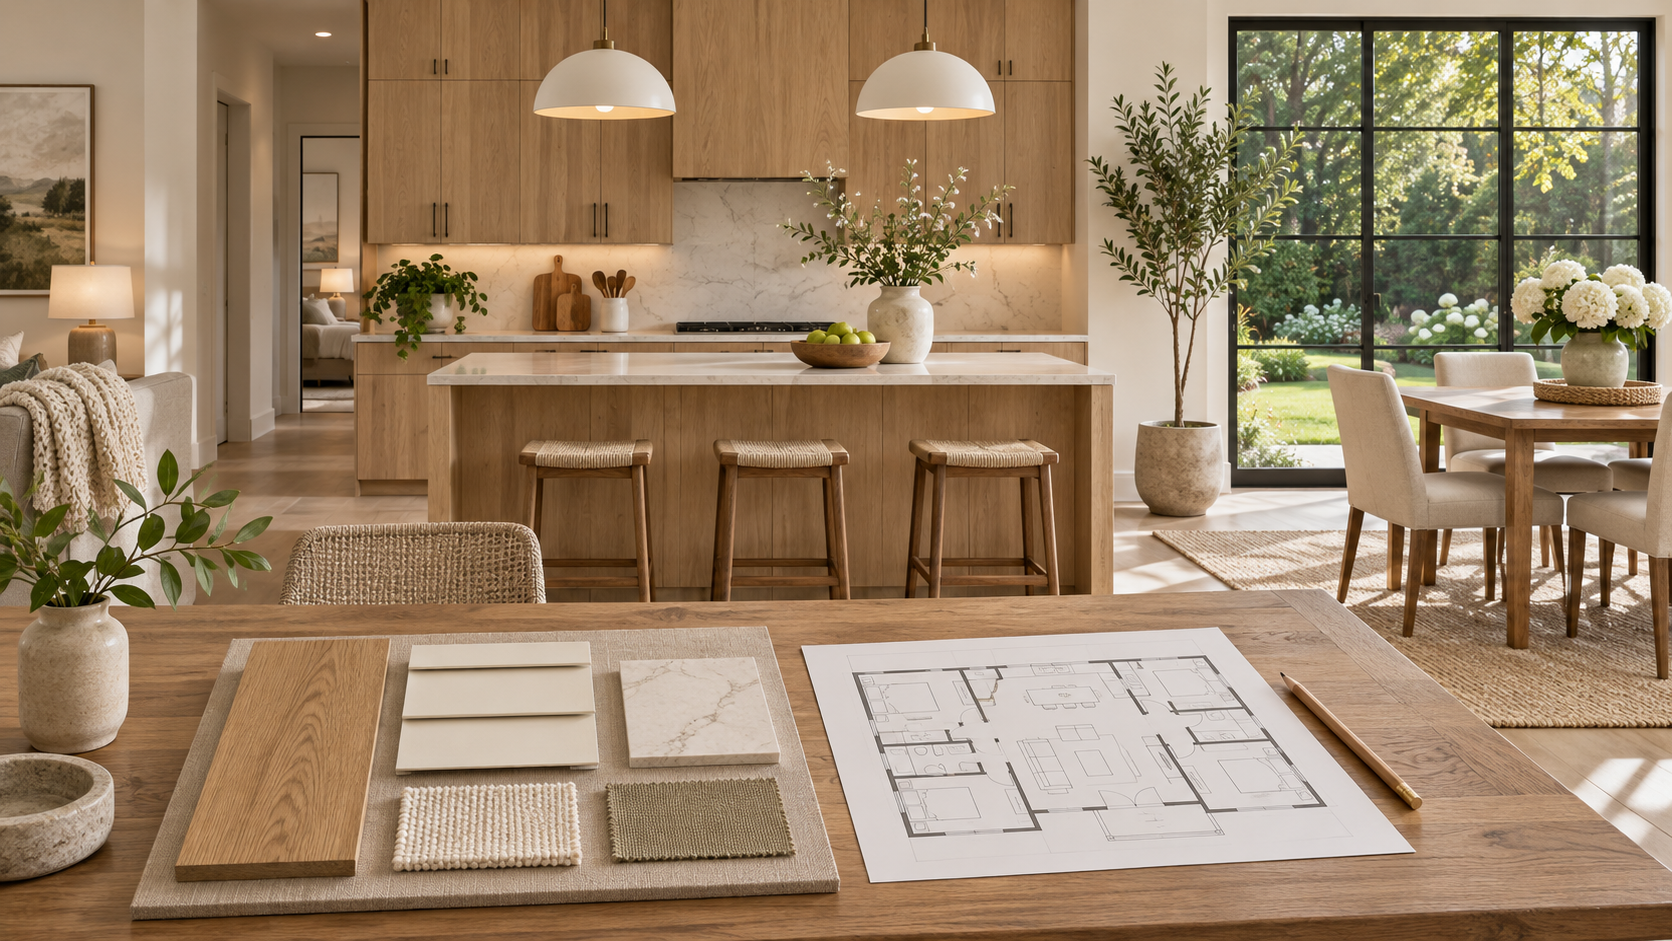
Plan prefab home customization before production: compare layout options, record material selections and coordinate changes with a practical decision checklist.
Interior design study.
Prefab home customization starts with a decision list
A prefab home can reflect how you cook, work, gather and store everyday things. The useful question is not simply whether a home is customizable. It is which choices are available, when they must be confirmed and which documents record the final selection.
This guide focuses on the buying decision before production: turning a preferred layout and a collection of finish ideas into a coordinated specification. It is not a price list or a promise that every change is available on every model. Use the checklist with your designer, supplier and local project team.
For XHOME Signature Homes and ADUs, the building approach is panelized: prefabricated building components are assembled at the property. A volumetric modular home uses three-dimensional building sections. Both sit within the broader prefab category, but their production packages and change constraints differ. See our panelized versus modular homes comparison before applying a modular-home customization checklist to a panelized project.
1. Separate the base plan, available options and project-specific changes
Ask the project team to put each requested change into one of three categories. A useful comparison includes more than a rendering:
- Base configuration: the layout, openings, fixtures and finishes already included in the selected proposal.
- Available product option: a documented alternative, with its price, availability and selection deadline confirmed.
- Project-specific design change: a request that needs review for engineering, local approvals, fabrication or site coordination before it can be accepted.
For example, changing a cabinet finish and moving a bathroom wall are different requests. The wall move may affect room dimensions, plumbing routes, openings and component drawings. Ask who will review those interfaces instead of treating every request as a simple upgrade.
Keep the total scope visible. A selected finish may be available in the component package while installation, site work or another participant’s labor sits elsewhere. Our prefab home cost breakdown explains how to check inclusions separately.
2. Review the floor plan with actual furniture and daily routines
Start with a furnished plan rather than a list of room names. Mark the furniture you expect to use, the direction doors open and the routes people take through the home. Confirm dimensions with the designer; a marketing image is not a dimensioned construction drawing.
- Kitchen: appliance spaces, cabinet access, countertop work areas and the route between cooking and dining.
- Bedrooms: bed position, wardrobe access, door swings and the location of switches and outlets.
- Living space: seating, circulation, work-from-home needs and the relationship to outdoor access.
- Storage: laundry supplies, cleaning equipment, seasonal items and belongings that do not appear in a staged photograph.
For a prefab ADU, also discuss the intended use and the relationship to the main property. A separate entrance or a privacy concern can change the design conversation. Calling a product an ADU does not establish that it is approved for that use on a particular lot.
3. Decide windows and doors in the context of the property
A large window can look attractive in a catalog yet face a neighboring room, unwanted afternoon sun or a restricted view on the actual site. Review opening size, position, privacy, shading and furniture placement together. Your design team must also address the applicable safety, ventilation and other code requirements.
The U.S. Department of Energy’s daylighting guidance explains that window placement and shading affect glare and solar heat. Use that as a reason to discuss the property’s orientation early, not as a guaranteed energy-saving claim for a particular product.
Ask whether an opening change affects the approved drawings or the prefabricated component package, and who coordinates the revision. Confirm the answer before ordering related doors, windows or built-in furniture.
4. Turn material ideas into a selection schedule
A mood board communicates a direction. A selection schedule communicates what will be supplied. Record the product reference, finish, location, approval status and the person responsible for each decision.
- Exterior cladding and trim, including the intended color and interface details.
- Interior wall finish and flooring, with transition locations identified.
- Kitchen cabinets, countertop, sink and appliance spaces.
- Bathroom fixtures, fittings and any accessibility needs discussed with the designer.
- Lighting, switches, outlets and equipment locations that need coordination.
Ask to review samples where practical. Photographs and screens can show color differently. Also ask how substitutions are proposed and approved if a chosen item becomes unavailable. Avoid describing an option as included until it appears in the agreed project scope.
5. Agree on a production release and a change process
A design freeze is a project agreement about which decisions are treated as settled for the next stage. It should identify the drawing revision, selection schedule, unresolved items and approval responsibility. Do not assume that a purchase deposit, a planning submission and a fabrication release are the same milestone.
Before production release, ask for a coordinated review of the dimensions, openings, equipment requirements and site interfaces that matter to the package. If something remains undecided, record how it will be resolved and whether release can proceed.
Later changes should be evaluated before work proceeds. As one jurisdiction-specific example, California’s CSLB home improvement contract guidance discusses written scope details and signed change orders. That guidance is not a universal rule for every new-home or prefab purchase contract; the applicable agreement and local requirements govern your project.
For planning, ask each proposed change to answer four questions: what changes, which documents are affected, what cost effect is accepted and what schedule effect is expected? A request being discussed is not the same as a revision being approved.
6. Use a simple customization register
Copy this original planning format into your project notes. The examples are decision prompts, not XHOME specifications or promises of available options.
| Decision | Record before release | Confirm with |
|---|---|---|
| Kitchen appliance space | Selected model reference, dimensions and service requirements | Designer and kitchen supplier |
| Window change | Opening size, location and affected drawing revision | Design team and component supplier |
| Flooring choice | Finish reference, included areas and transitions | Supplier and installer |
| Entry and services | Foundation interface, connection locations and delivery assumptions | Local project team and supplier |
Add columns for decision owner, due date, approval date and current status. Keep one current register, while retaining previous revisions. This makes an unresolved choice visible instead of allowing two participants to work from different assumptions.
Questions about prefab home customization
Can I change the layout of a prefab home?
It depends on the selected product and project. Ask which layouts are available, which changes need design or engineering review, and whether local approvals or fabrication documents must be revised. Do not assume every wall can move.
Is customizing a modular home the same as customizing a panelized home?
No. Volumetric modular sections and panelized components have different interfaces, transport considerations and production packages. Confirm the actual system first. XHOME Signature Homes and ADUs use a panelized approach.
Does customization automatically make the project take longer?
There is no single delay that applies to every selection. Ask about review, procurement and fabrication effects for the specific request. Installation duration is also different from the full design-to-occupancy schedule. Refer to the Signature process for stage estimates and project conditions rather than applying Flex or Tiny House installation language.
How much does prefab home customization cost?
Request an itemized proposal for your chosen configuration. Separate included items, priced options, allowances and work by others. This guide does not establish a cost premium or a universal price per square foot.
Start with the choices that shape your home
Bring a preferred plan, your property information, furniture needs and a short list of material preferences to the first conversation. Ask XHOME which choices fit the selected Signature product, what needs project-specific review and which decisions must be confirmed before production.
Explore XHOME’s prefab design and coordination services, view the Single Family Home and ADU plans, or discuss your customization priorities with our team.


