


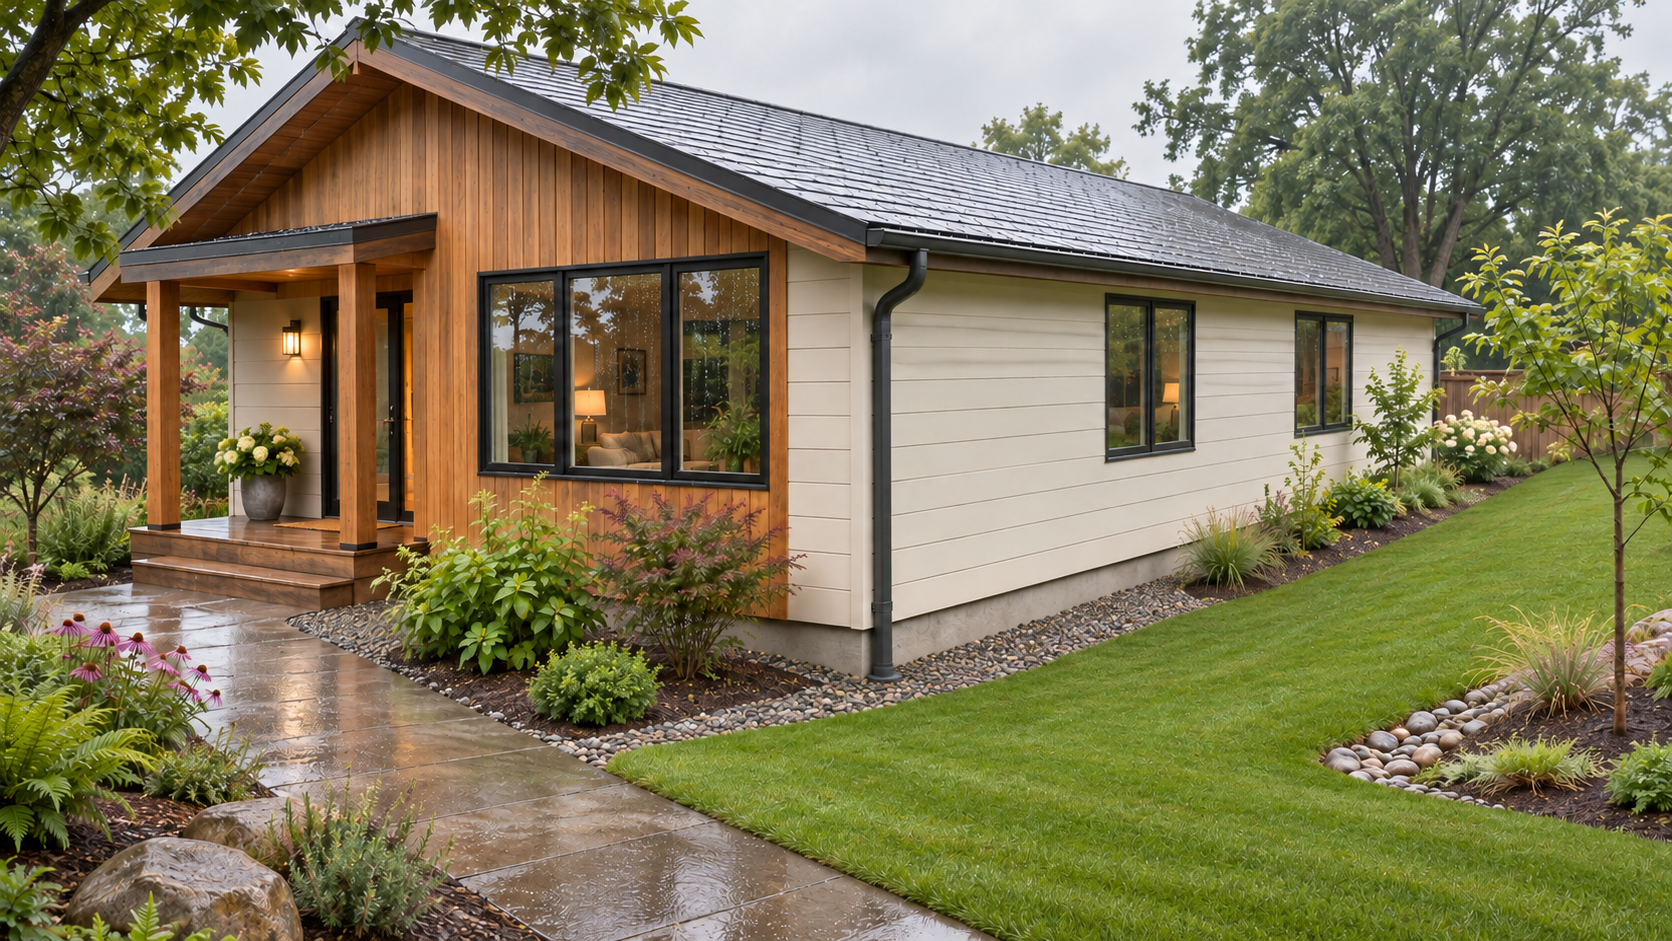
Plan prefab home drainage with a practical checklist for roof runoff, finished ground levels, backyard ADU sites and handover responsibilities.
Exterior drainage design study.
Prefab home drainage starts with the whole property
A finished prefab home needs a clear plan for the rain that lands on its roof, patio and surrounding ground. Factory preparation does not decide where that water can go on your property. That part of the project needs coordination between the building design, the foundation, the landscape and the local site team.
This prefab home drainage checklist focuses on the decisions to discuss before landscaping and handover. It complements our foundation planning checklist; it is not an engineered drainage layout or a substitute for the approved site documents.
XHOME Signature Homes and ADUs use panelized construction, with prefabricated components assembled on site. Volumetric modular homes arrive in three-dimensional sections. Either approach still needs property-specific rainwater planning. See our panelized versus modular homes guide for the distinction.
1. Map where water arrives and where it leaves
Begin the conversation with the site plan. Mark the proposed building footprint, existing structures, higher and lower ground, paved areas, retaining walls and known low spots. Ask the site designer to explain the intended drainage route, including what happens when rainfall exceeds the normal collection capacity.
- Where will roof runoff be collected?
- Where will each downspout or other roof outlet discharge?
- Does surface water have a planned route around the home and entrances?
- What receives the water, and who confirms that outlet is permitted and suitable?
- Could future paving, fencing or garden beds interrupt the route?
Do not assume that a pipe shown near the house connects to the right system or has a suitable outlet. Ask for the drainage design to identify its purpose, destination and maintenance access.
2. Connect the roof design to the site drainage plan
The Building America Solution Center guidance on gutters and downspouts describes roof-water collection and discharge away from the foundation. It also explains that appropriate solutions depend on the climate and building conditions. A decorative gutter alone does not resolve the discharge route.
Review these interfaces with the project team:
- Roof edges and outlets: coordinate the roof form, collection points and the selected gutter or alternative roof-drainage approach.
- Downspout locations: consider doors, paths, equipment and accessible cleaning points before the exterior is finalized.
- Connections at delivery: confirm which parts arrive with the building package and which are installed or connected locally.
- Overflow: ask where water will go if a collection point is obstructed or overwhelmed.
The supplier and local team should agree who completes each connection. Do not infer that every visible exterior component is included in the same contract.
3. Review the final ground levels, not just the foundation stage
Drainage can change when a patio, driveway, raised planter or final layer of soil is added. Ask the designer to review the finished levels beside the home and across the rest of the site, rather than relying only on how the ground looked during construction.
Building America’s site drainage overview connects surface grading, paved surfaces and foundation water management. The practical question for a homeowner is whether those parts have been coordinated in the final design.
Bring the following items to the review: entrance thresholds, patio edges, the garage or driveway if applicable, access paths, exterior equipment pads and planned planting beds. Ask about cladding and opening clearances in the approved details. Do not raise soil or paving against the building to solve an unrelated landscape problem without design review.
4. Give a backyard prefab ADU its own drainage review
A backyard ADU introduces a new roof and may change how an existing garden handles rain. Consider both buildings together. The main house’s downspouts, the ADU entry path and the remaining garden may all share limited space.
- Check whether existing roof outlets conflict with the proposed ADU location.
- Discuss routes around both buildings without assuming an existing low point is an acceptable discharge destination.
- Coordinate access, utility trenches and landscape work so the final installation follows the approved drainage plan.
- Identify who checks the finished site after the different trades have completed their work.
An ADU label or a compact footprint does not establish a drainage exemption. Confirm the project requirements with the local design team and permitting authority.
5. Treat rain gardens and permeable paving as designed options
Rain gardens, permeable surfaces or rainwater storage may be worth discussing, but they are not interchangeable fixes for every wet yard. Ask about soil conditions, groundwater, space, overflow, nearby foundations and the applicable local rules before selecting a feature.
The EPA’s Soak Up the Rain resource introduces several runoff-management approaches, including downspout redirection and rain gardens. The page states that it is no longer being updated; use it for general background and verify current project requirements locally.
A photograph of gravel or planting is not evidence that a site has a functioning engineered drainage system. Ask to see how the proposed feature connects to the rest of the plan and how its overflow and maintenance will be handled.
6. Use a drainage handover checklist
This original planning checklist helps organize a conversation. The project team should determine the actual design, inspection requirements and acceptance criteria.
| Item | What to confirm | Record to keep |
|---|---|---|
| Roof collection | Installed outlets and connections match the agreed scope | Relevant drawings and maintenance instructions |
| Discharge route | Destination and overflow route are identified | Approved site details and handover explanation |
| Finished landscape | Paving and planting have not blocked the planned route | Final site photographs and any agreed corrections |
| Maintenance | Cleaning and inspection access remain available | Owner responsibilities and service contacts |
If practical and safe, observe the property during normal rainfall and record unexpected ponding, overflowing gutters or water running toward an entrance. Share observations with the project team. A single dry-day walkthrough, or one rainfall observation, does not certify drainage capacity.
Prefab home drainage questions
Do prefab homes need different drainage from other new homes?
The factory-built components do not remove the need to manage roof and site water. The foundation, soil, climate, building design and local requirements determine the drainage approach. Prefab coordination should make responsibility for the interfaces explicit.
Are gutters and site drains always supplied with the home?
Do not assume they are. Ask the proposal to separate building-package components from local installation, grading, drainage connections and landscaping. For scope questions, use our prefab home inclusions guide.
Can I use a rain barrel instead of a drainage plan?
No. Storage needs an overflow arrangement and maintenance, and it may not be suitable or permitted in the same way on every site. Have the project designer coordinate any storage with the property’s overall rainwater strategy.
Who should I contact if water collects near the foundation?
Document the location and conditions, then contact the responsible builder or site-design professional identified in your project records. Avoid making unreviewed changes that redirect water onto another property or conceal an unresolved problem.
Plan the home and the ground around it together
Bring the site survey, planned outdoor areas and any known drainage concerns to your prefab planning discussion. Confirm the responsibilities for roof outlets, foundation interfaces, drainage connections and final landscape work before those scopes are treated as complete.
Explore XHOME’s prefab design and coordination services, review Signature Home and ADU plans, or talk with our team about your property.


