


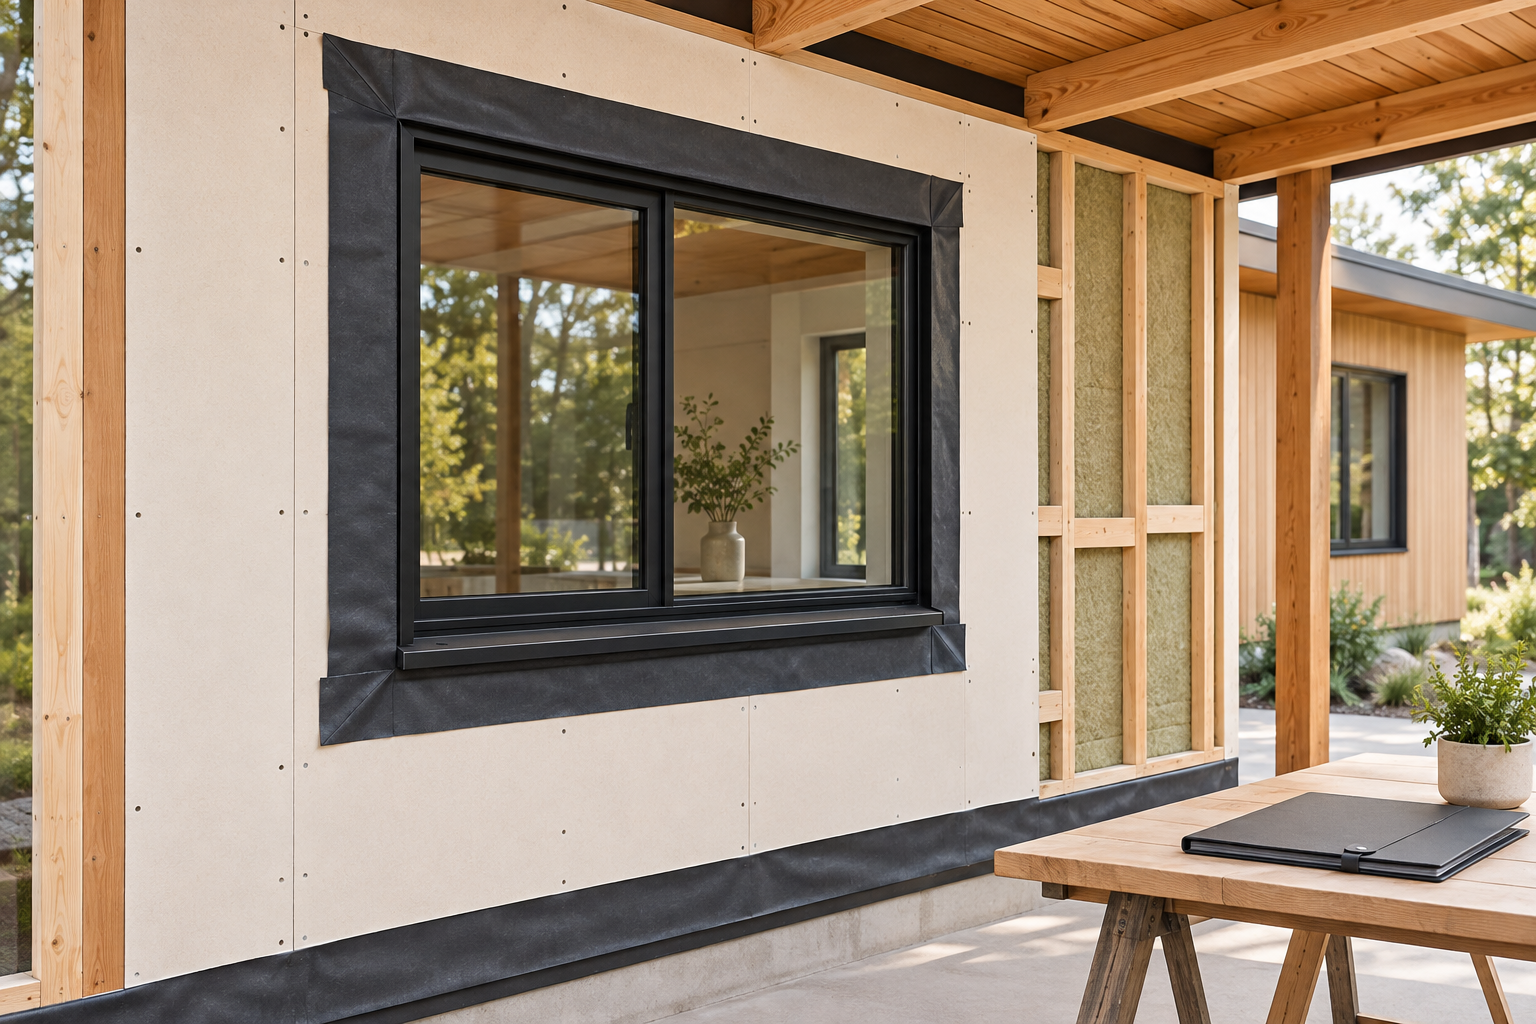
Plan a prefab home window flashing review before cladding: assign factory and site responsibilities, organize photos and resolve opening-detail questions.
Window assembly design study.
Prefab home window flashing: review the handoff before the wall closes
A window can look finished while the work around it is still incomplete. For a prefab home, the useful question is not simply whether the window has arrived installed. Ask who verifies the transition between the window, the wall and the work completed on site?
This planning guide helps owners organize a pre-cladding review with their project team. It focuses on records, responsibility and access for review, rather than prescribing a flashing installation method. The cover is a design study, not a construction detail or a photograph of a completed project. Actual products, drawings, manufacturer instructions and local requirements govern the work.
XHOME Signature Homes and ADUs use panelized components assembled on site. Volumetric modular construction uses three-dimensional sections; manufactured housing is a separate category. A window may be fitted at different stages depending on the selected system. The review plan should follow that actual sequence, rather than assume every prefab home has the same factory completion level.
1. Understand what this review is checking
The Department of Energy's Building Science Education overview describes openings as interruptions in the wall's water-protection layer. It explains that flashing must work with the surrounding drainage layer to lead water outward. The relevant issue is the assembled connection, not just an individual strip of material.
That principle gives an owner a focused agenda: ask the responsible professional to identify the applicable detail and explain how the completed opening will be checked. A neat exterior appearance is useful, but it does not replace the agreed review.
Keep the agenda separate from selecting window size, daylight or privacy. Those decisions belong in the window design planning discussion. Here, the priority is making sure the installation record can be followed after the work is concealed.
2. Assign one opening reference to each record
Start with the window schedule or an annotated elevation supplied by the design team. Give each opening a stable identifier that can be used in photographs, questions and review notes. If a room name changes during design, that identifier should still point to the same opening.
- Opening reference: the identifier from the current schedule or drawing.
- Product reference: the selected window model and the installation instructions applicable to it.
- Drawing revision: the version the team is using, including any approved changes.
- Work stage: factory preparation, delivery condition, site completion or final review.
- Responsible contact: the person who can answer questions and authorize the next step.
This is a suggested project record, not a new product specification. Ask the team to use its existing document system if it already captures the same information. The goal is a clear trail, not duplicate paperwork.
3. Agree on the factory-to-site boundary
Before production, request a short description of what arrives complete and what remains to be connected or checked on site. For a panelized prefab ADU, that description should refer to the actual panel and opening details. For a volumetric modular home, ask the same question about the relevant section and any later site work.
Do not assume that a factory photograph proves the final condition at the property. Ask who compares the delivered condition with the supplied record, and who handles any question raised before the next trade starts. Equally, do not assume every opening needs to be dismantled for inspection: the responsible team should define an appropriate review method.
Put the boundary in the same scope discussion used for the prefab package versus turnkey comparison. The service label alone does not assign this responsibility.
4. Use a short pre-cladding coordination matrix
The following matrix is an original owner coordination worksheet. It is designed to structure questions, not to certify the installation. Replace generic roles with the named participants in your contract.
| Review point | Question for the team | Record to retain |
|---|---|---|
| Design release | Which opening detail and product instructions apply? | Drawing revision and product reference |
| Factory preparation | What is completed before shipment, and what remains? | Scope note with opening identifiers |
| Delivery review | Who records the received condition and routes questions? | Dated delivery notes and photographs |
| Site completion | Who checks the connection to the surrounding wall work? | Named reviewer and review record |
| Before concealment | Are open questions resolved before cladding proceeds? | Issue status and authorization to proceed |
| Handover | Where are maintenance instructions and contacts stored? | Owner document index |
A blank entry should become a question for the team. It should not silently become an assumption that another participant has accepted the work.
5. Schedule review while the relevant work is visible
PNNL's Building America Solution Center guide recommends visually checking window and door flashing before siding hides it, including its relationship with the surrounding wall layers. It also emphasizes assigning the work to the appropriate trade in the contract. Use those points to agree on a review opportunity with the project team.
Ask the construction lead which stage offers the right visibility. Record the notification method, the expected reviewer and the way questions will be closed. A calendar date by itself is less useful than an agreed trigger such as “relevant opening work complete and available for review.”
- Ask how much notice the reviewer needs.
- Ask what photographs or documents should be ready.
- Confirm who can authorize concealment after the review.
- Record what happens if a product or drawing changes.
Do not ask a trade to improvise an alternate detail merely to keep the sequence moving. Route unresolved questions through the responsible designer, installer or product support contact, as appropriate to the project.
6. Take photographs that can answer a later question
For a useful owner archive, request both context and detail. A wider view helps locate the opening; a closer view helps the team discuss the area under review. Keep the opening identifier, date and stage alongside the files. Avoid treating a collection of unlabelled close-ups as a completed inspection record.
For example, a record could read: “Opening W-04, east elevation, site completion review, question about drawing revision pending.” After the responsible participant replies, link the resolution to the same record. This example describes document organization only; it does not imply a particular defect or repair.
Keep private location information out of public marketing files. Project photographs used internally can be organized without publishing a street address. Ask permission before sharing images of workers or neighboring properties outside the project team.
7. Keep water management, air sealing and site drainage connected but distinct
A practical project folder can cross-reference related reviews without combining their sign-offs into one vague “weatherproofing complete” line. Ask the team to identify which record answers which question.
For interior perimeter and air-control planning, see the prefab home air sealing checklist. For the broader property discussion, see roof runoff and site water planning. This article's opening-specific record is a separate coordination tool; finishing one checklist should not be presented as proof that all other building work is complete.
The same care applies to occupancy. A window review does not establish that the home is ready to live in, that all required inspections have passed or that utilities are connected. Keep those completion milestones in the project's wider handover plan.
Frequently asked questions
Do prefab homes need window flashing review?
Include the openings in the project team's review plan. The method and timing should match the selected wall and window system, the actual factory/site sequence and applicable requirements. Prefabrication alone does not answer who checks the completed connection.
Can an owner approve flashing from photographs?
Photographs can support communication, but the responsible professional should define what is sufficient for the project. An owner photo folder is not automatically a technical inspection or a substitute for required review.
Is factory-installed the same as fully reviewed on site?
Ask the supplier to define exactly what factory-installed covers and what records accompany it. Then agree who checks the received condition and any remaining site work. Avoid assuming a service boundary from the phrase alone.
Should I select flashing materials myself?
Ask the team for the specified assembly and the applicable manufacturer instructions. Material selection and compatibility questions should go to the responsible designer or installer rather than be decided from a general blog illustration.
Plan the opening review with the home
When discussing a panelized Signature Home or prefab ADU with XHOME, bring your selected layout, site questions and a list of responsibilities you want clarified. Ask which documents belong to the proposal and which local services remain to be arranged.
Explore XHOME services or start a project consultation. For the owner archive after completion, use the warranty and handover checklist to keep the relevant records accessible.


